Farm center
Deep tree shade around the main structures creates the coolest everyday human space.
Chapter 07 · The complete design atlas
A 2022 snapshot of a living community: thirty-eight years of accumulated structures, trees, habits and relationships reorganized through observation, mapping and small, slow change.
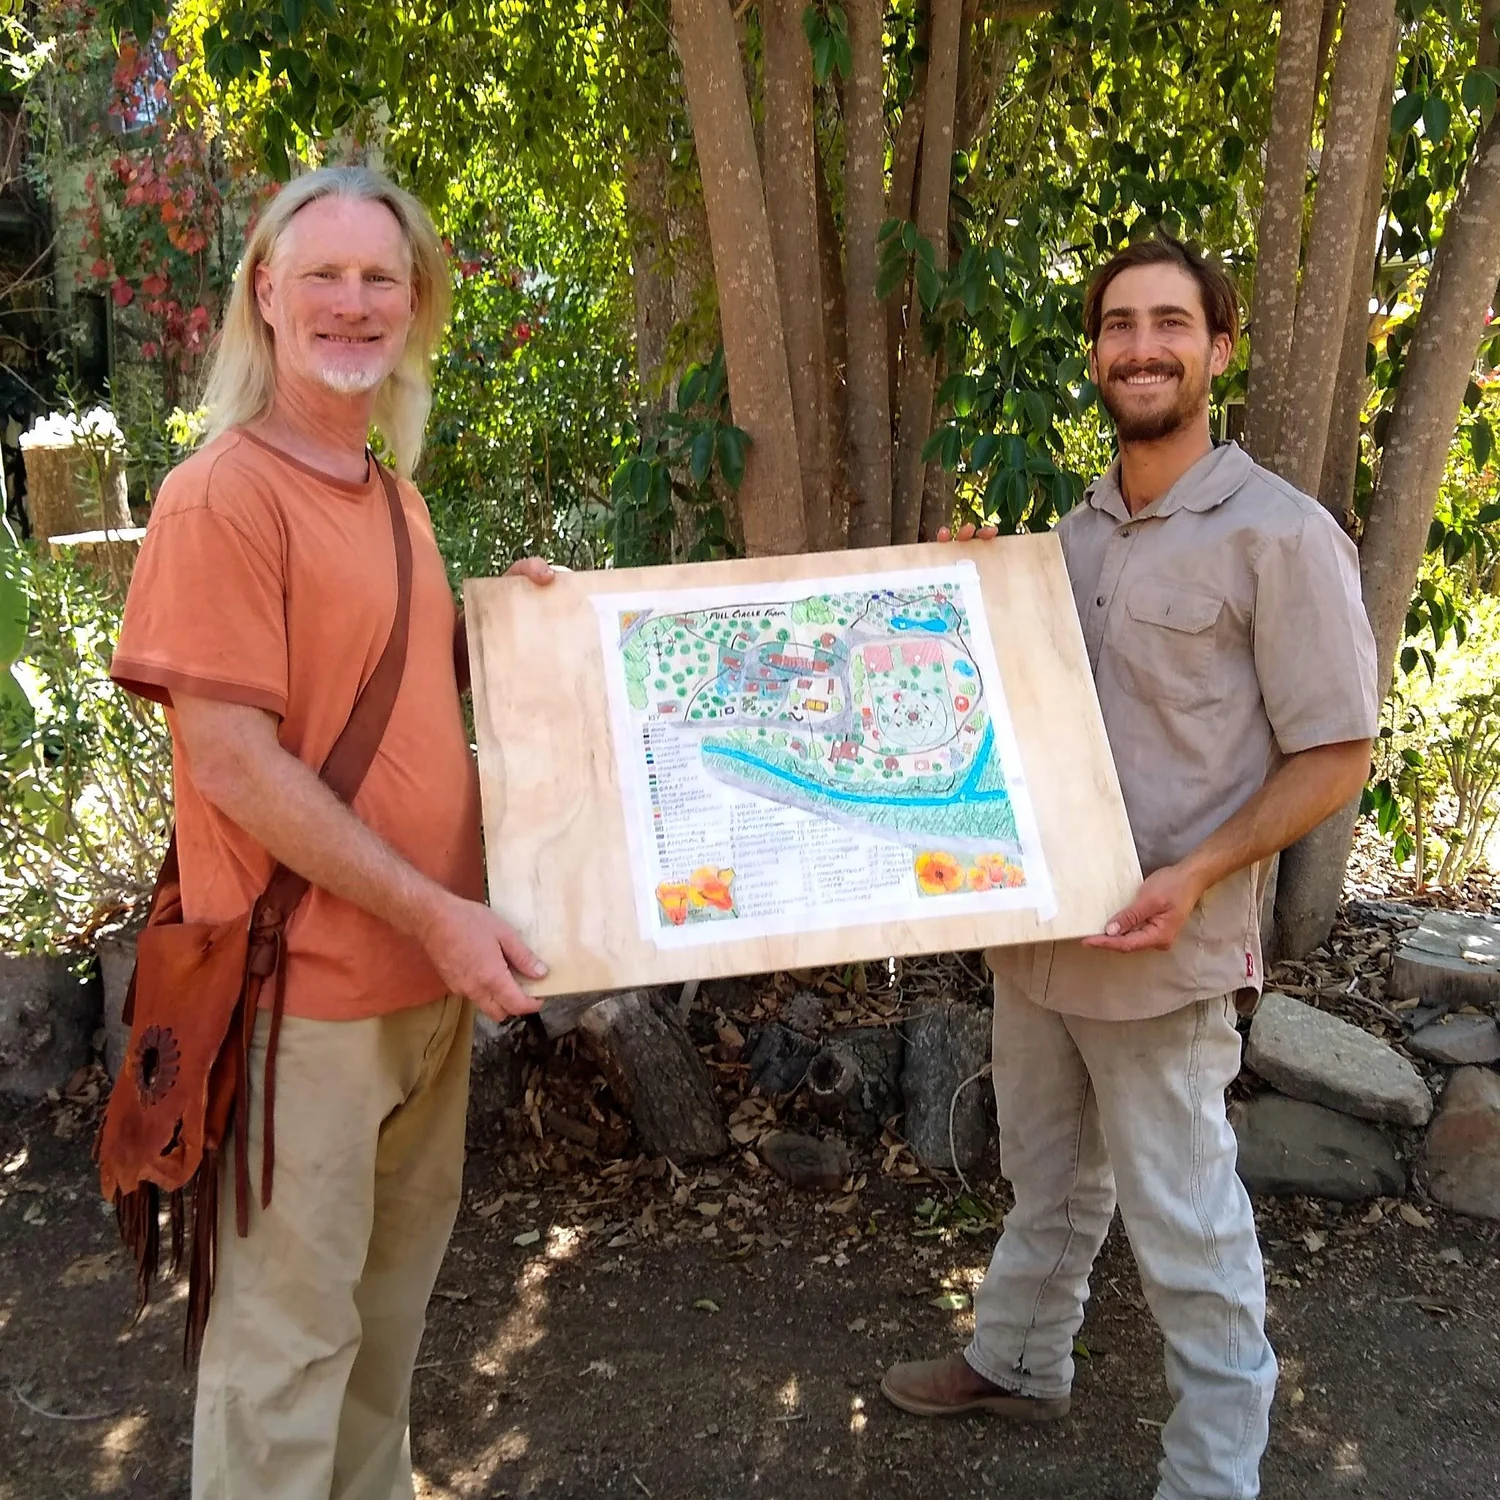
A field notebook, not merely a plan
The workbook moves from place and people to climate, sectors, water, soil, ecology, vegetation, design and implementation. This page preserves that journey while keeping the original 112-page document available as the complete record.
Historical record: this atlas describes Full Circle Farm as documented during the Quail Springs Permaculture Design Course in 2022. Conditions and community arrangements may have changed since then.
Patterns before details
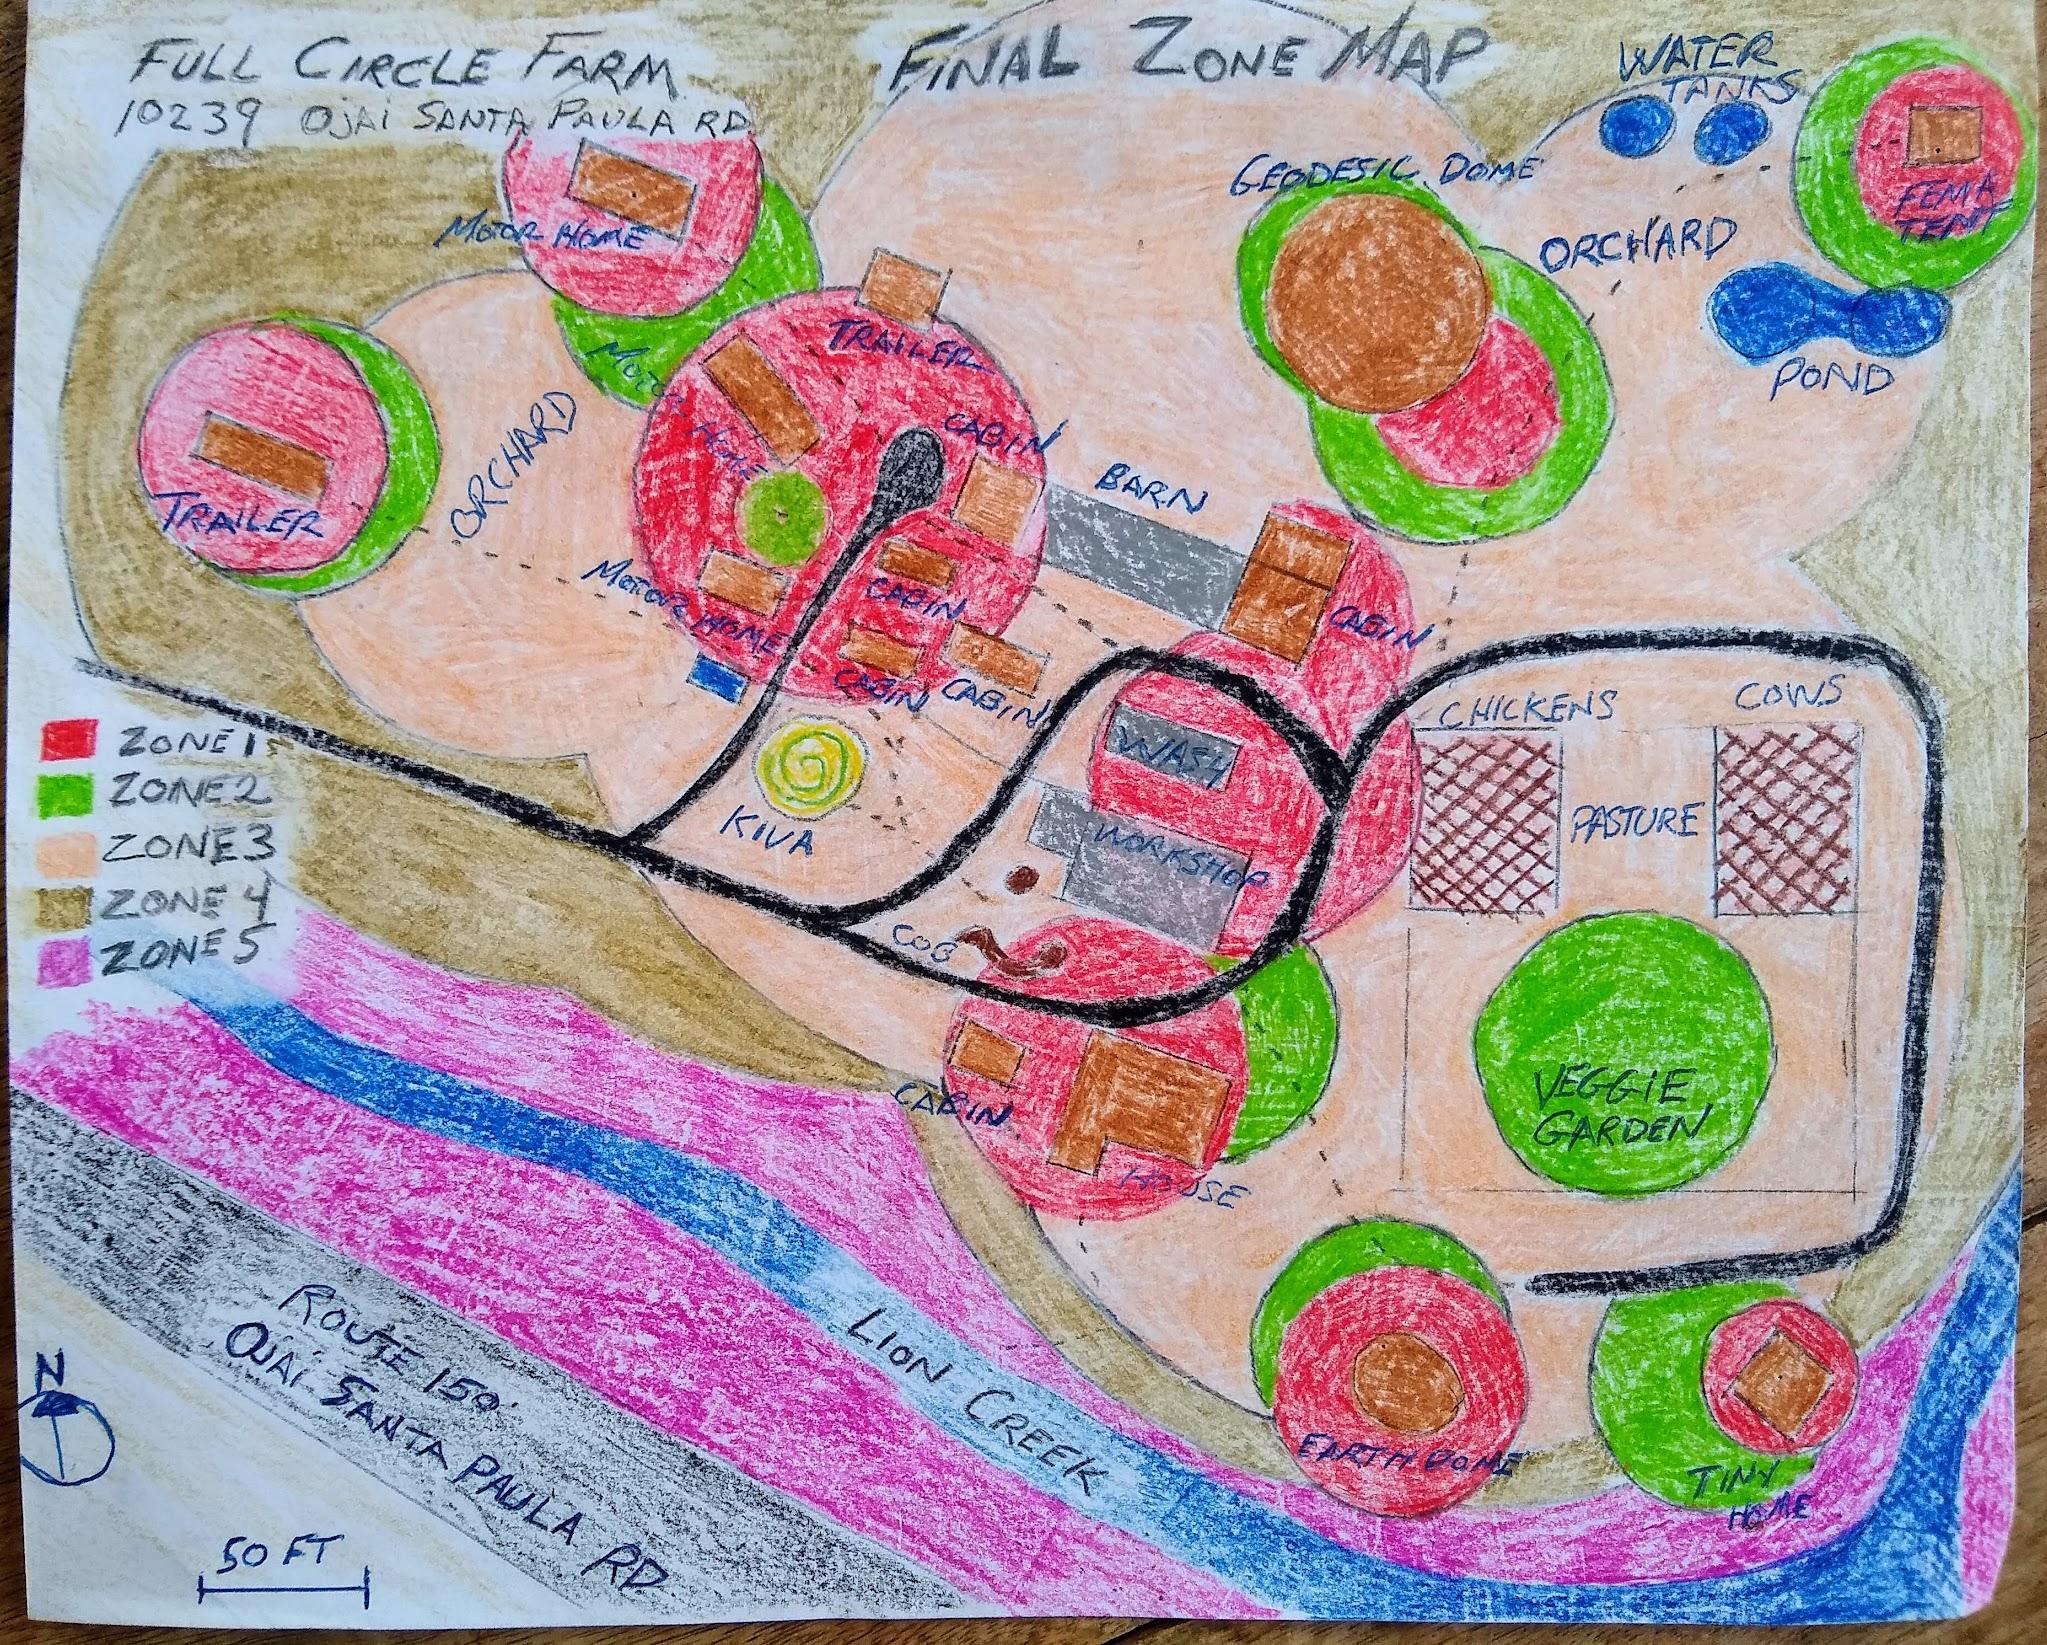
The final map is not the beginning. It is the visible result of a cycle that remains active after implementation.
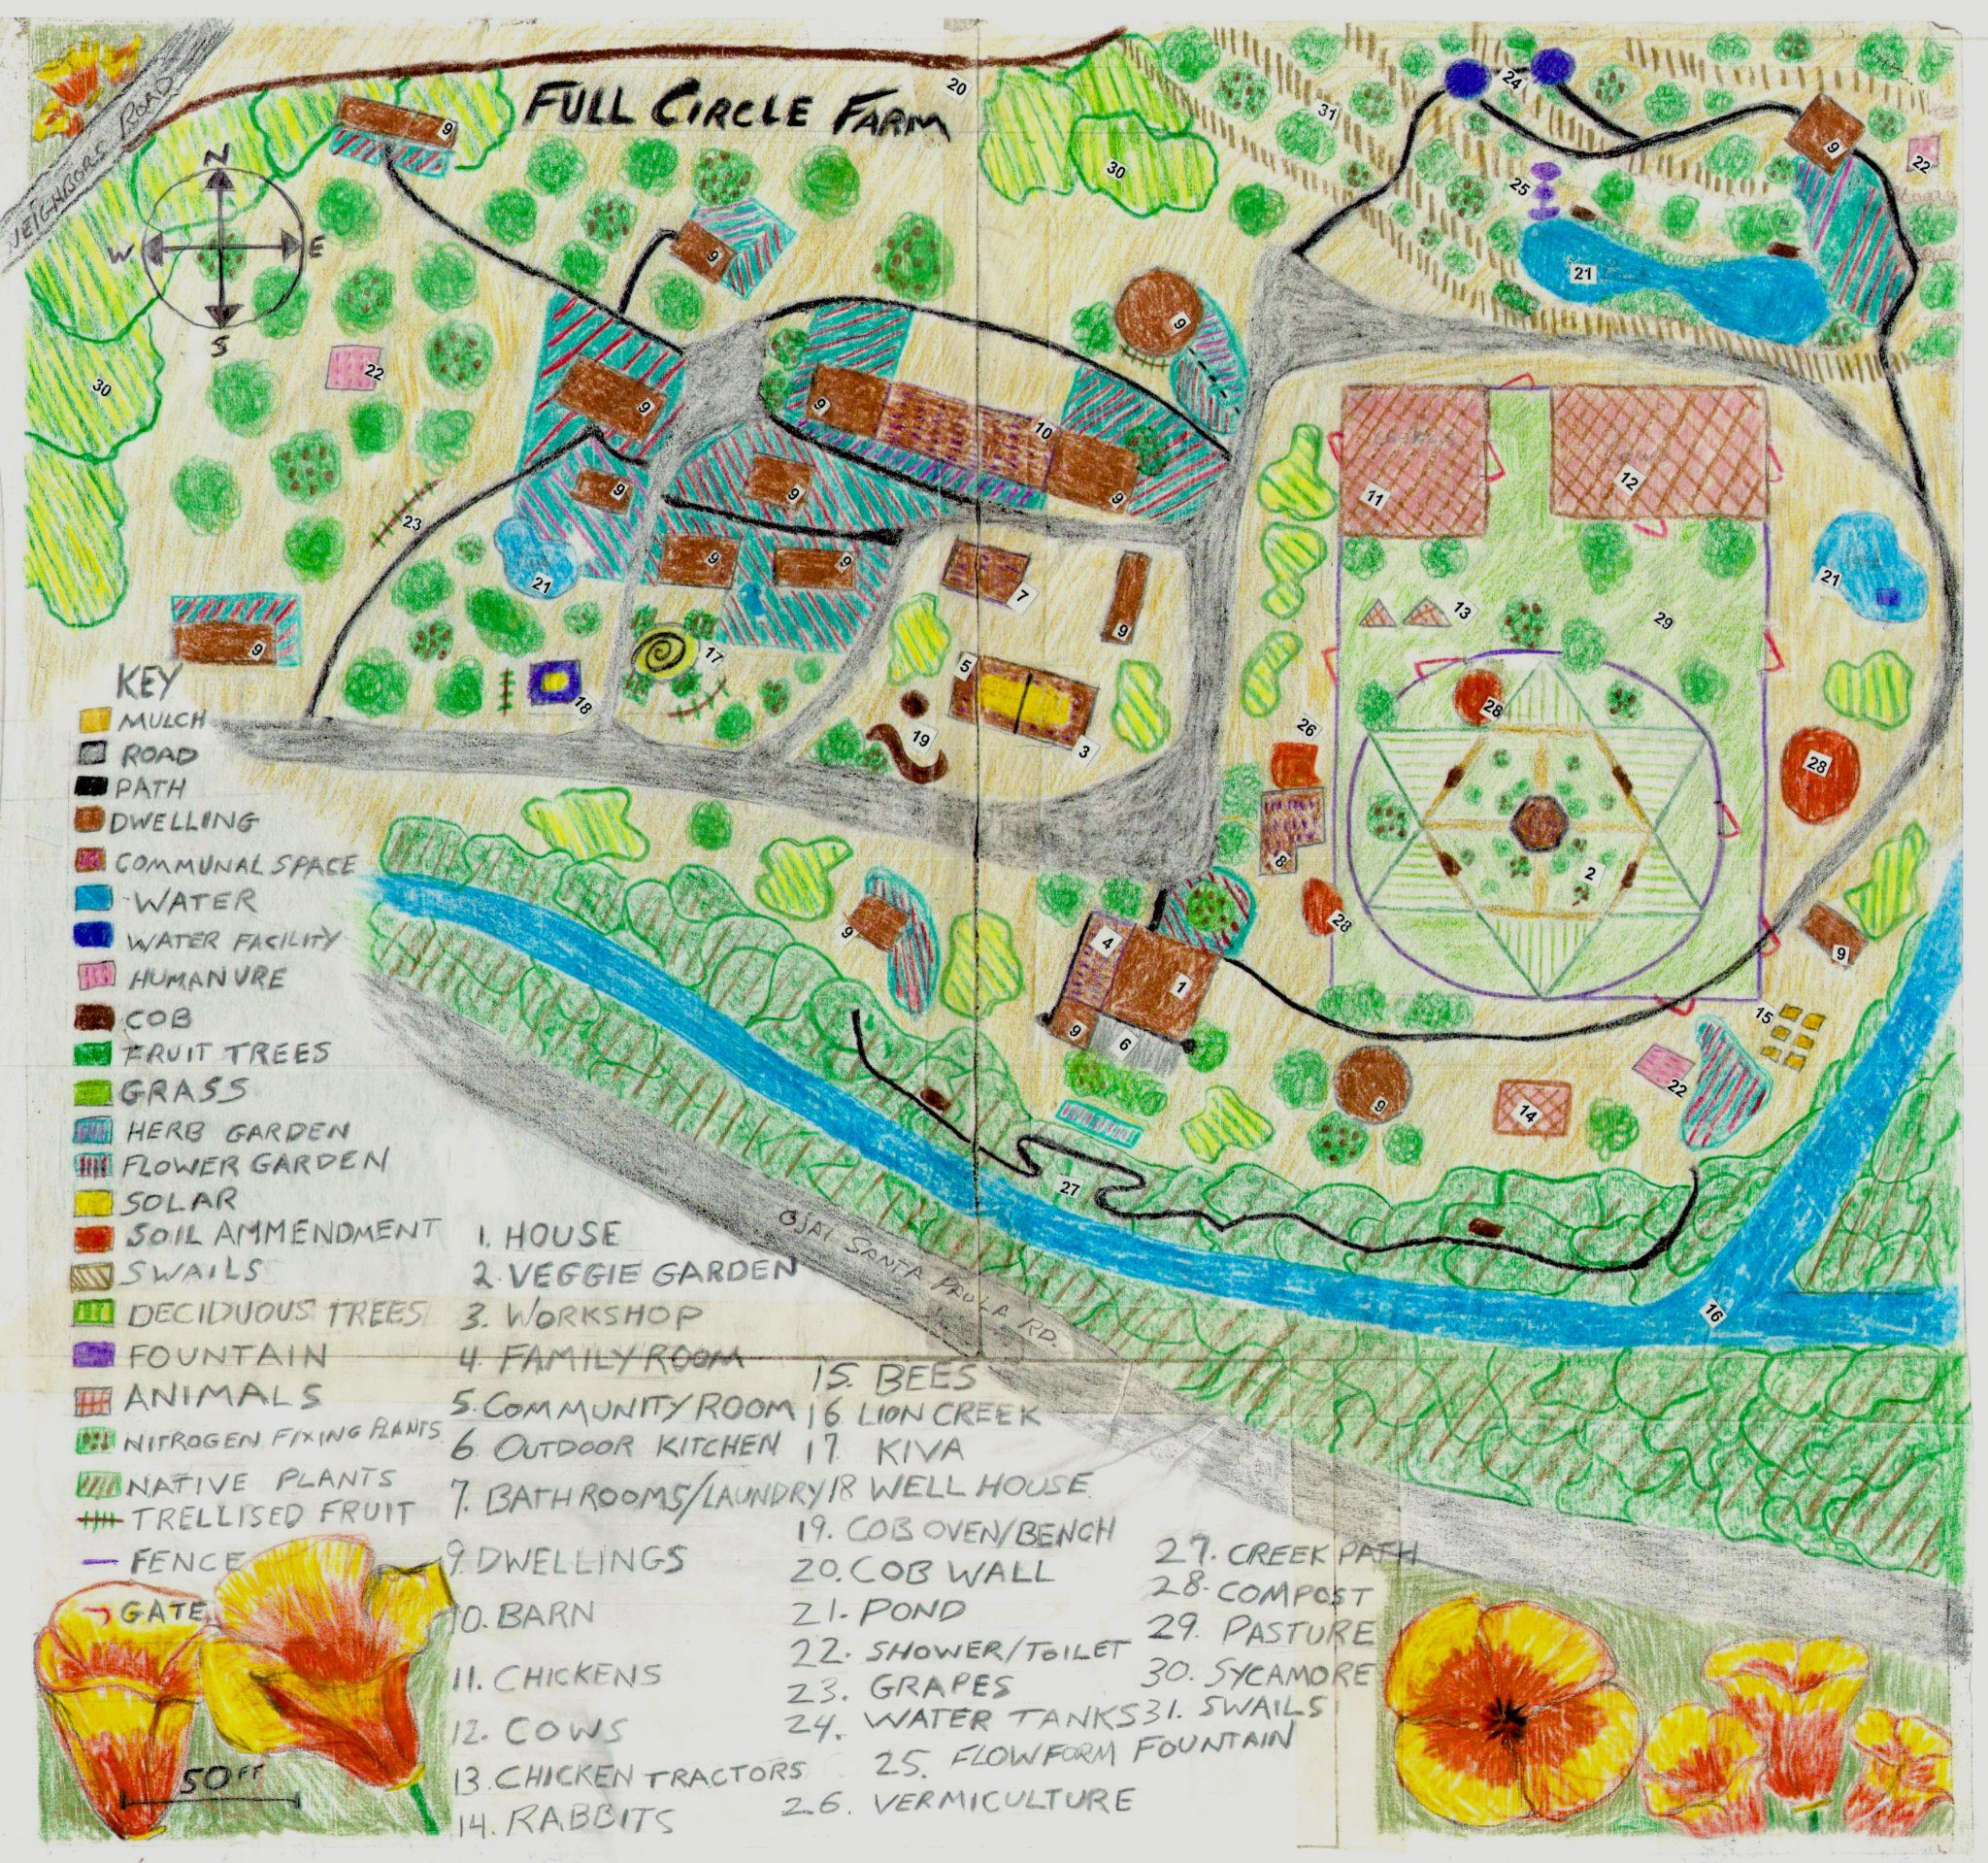
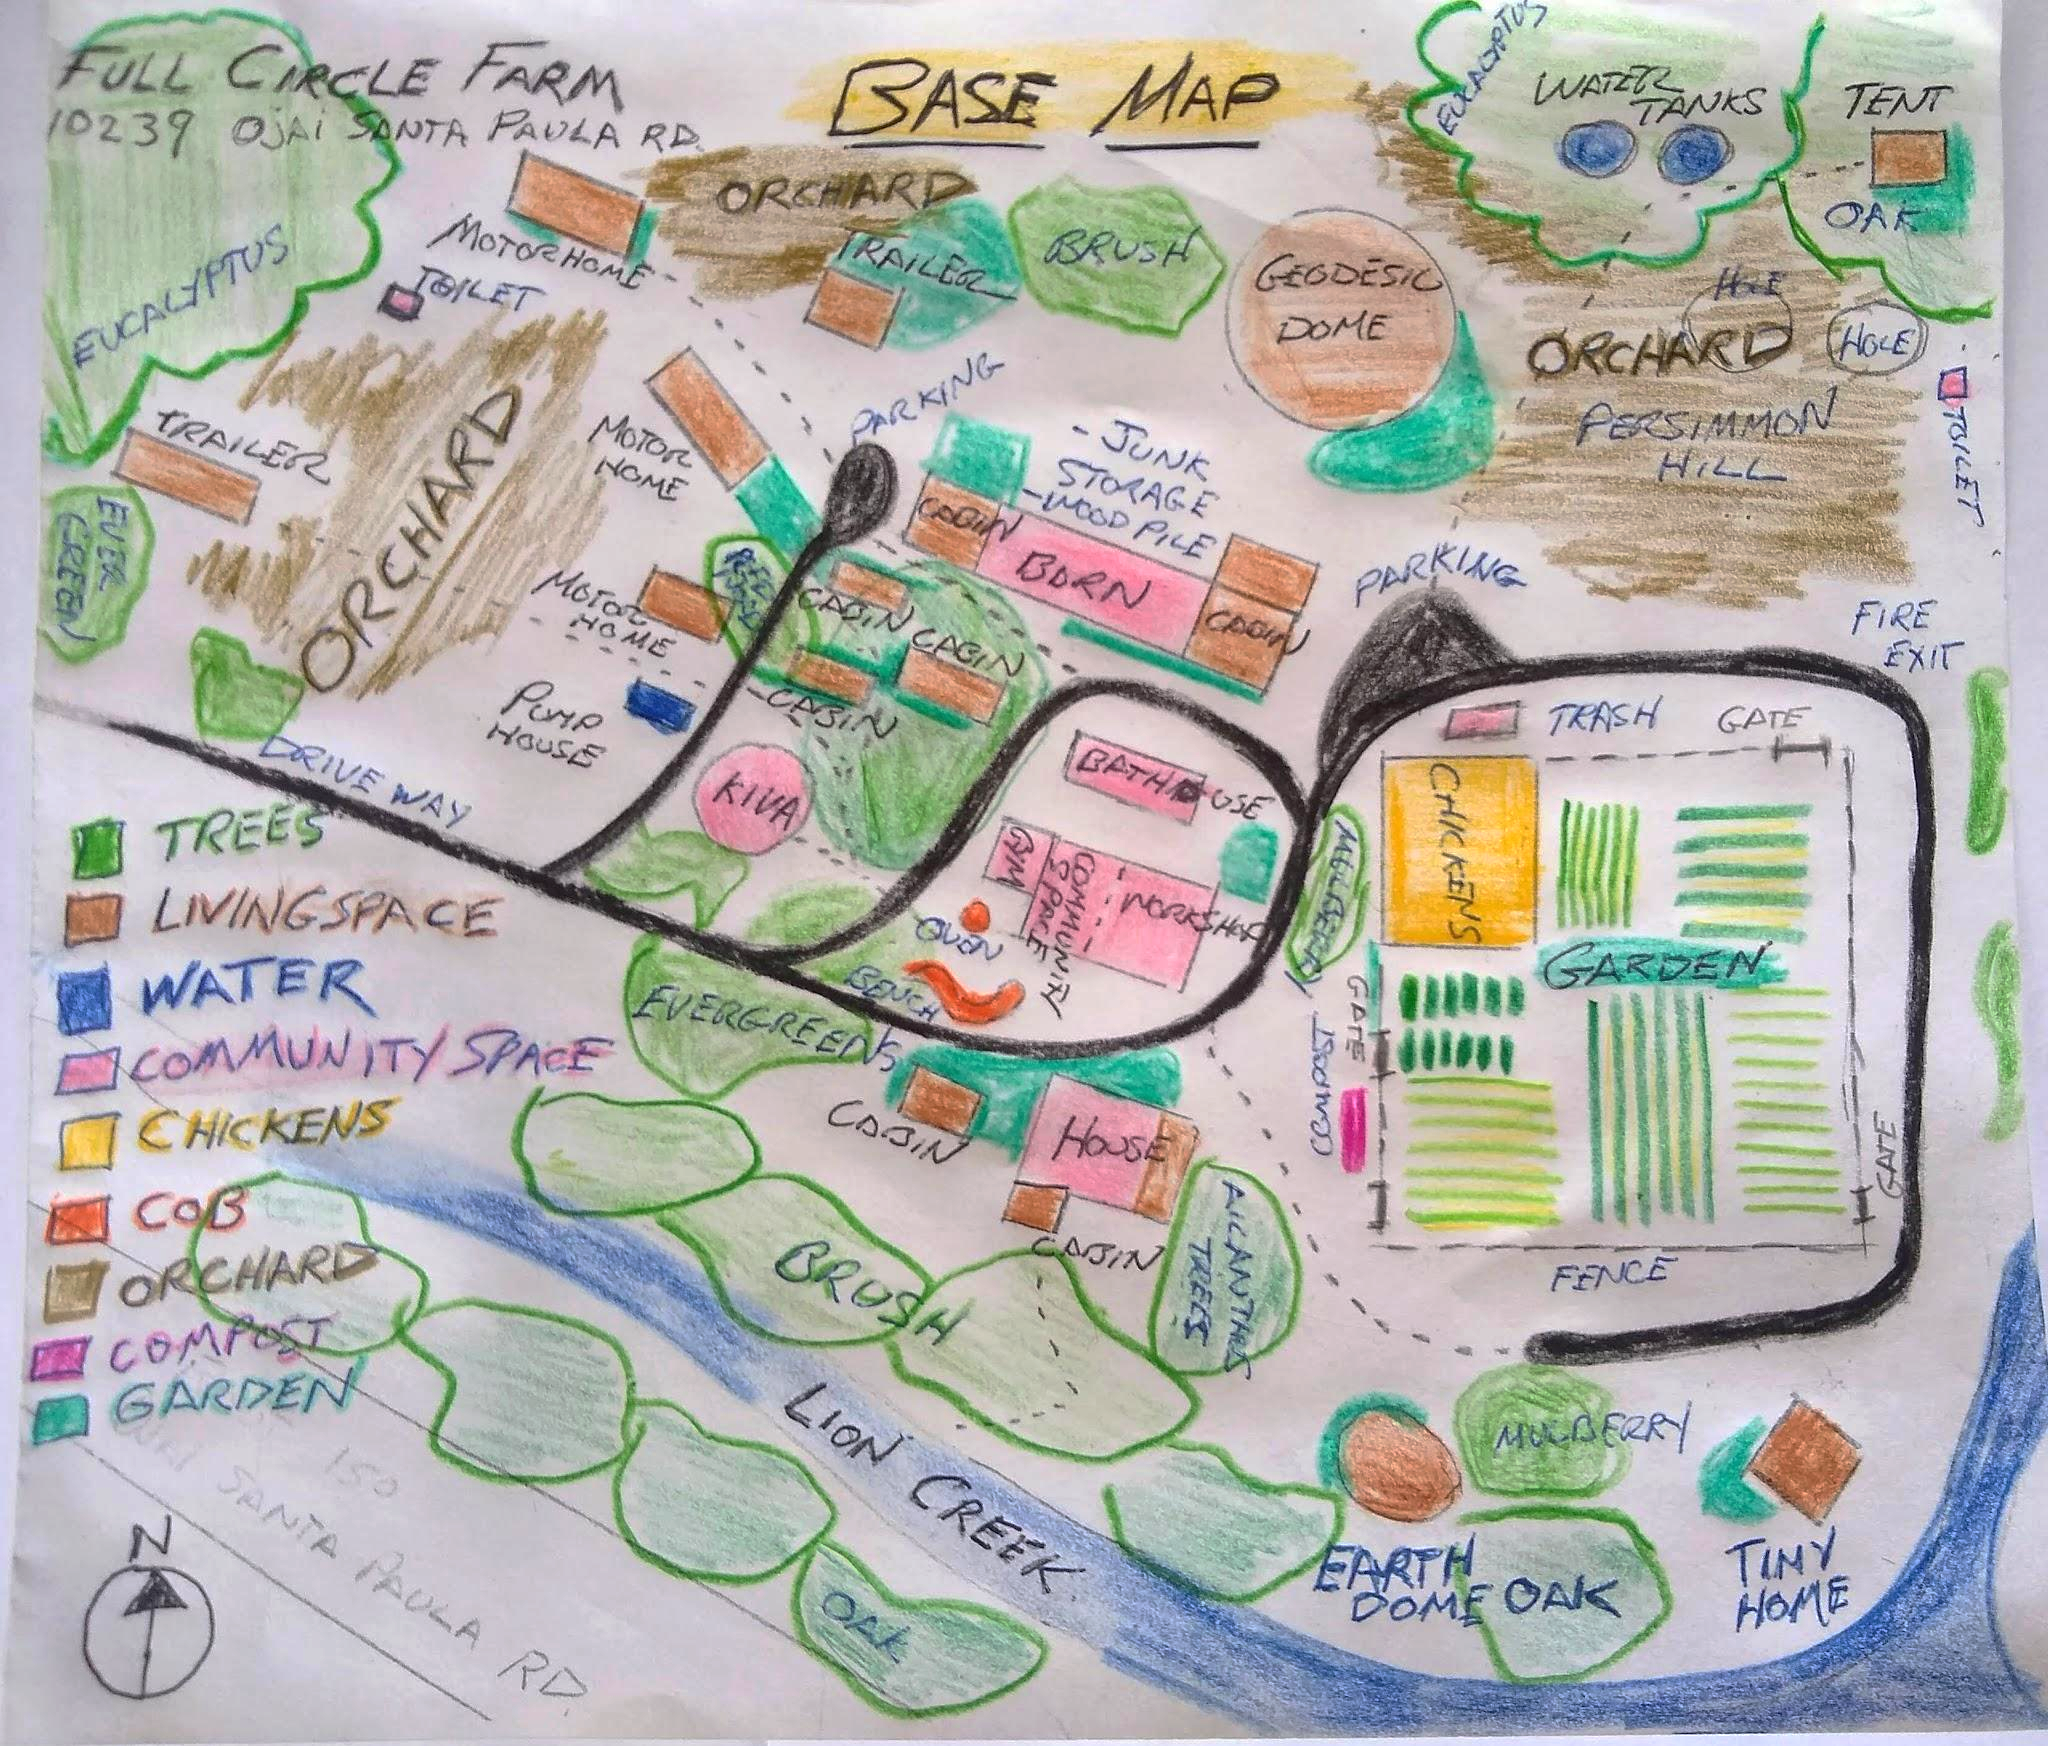
The whole system
Select the drawing to open the original image extracted from the workbook at its maximum embedded resolution.
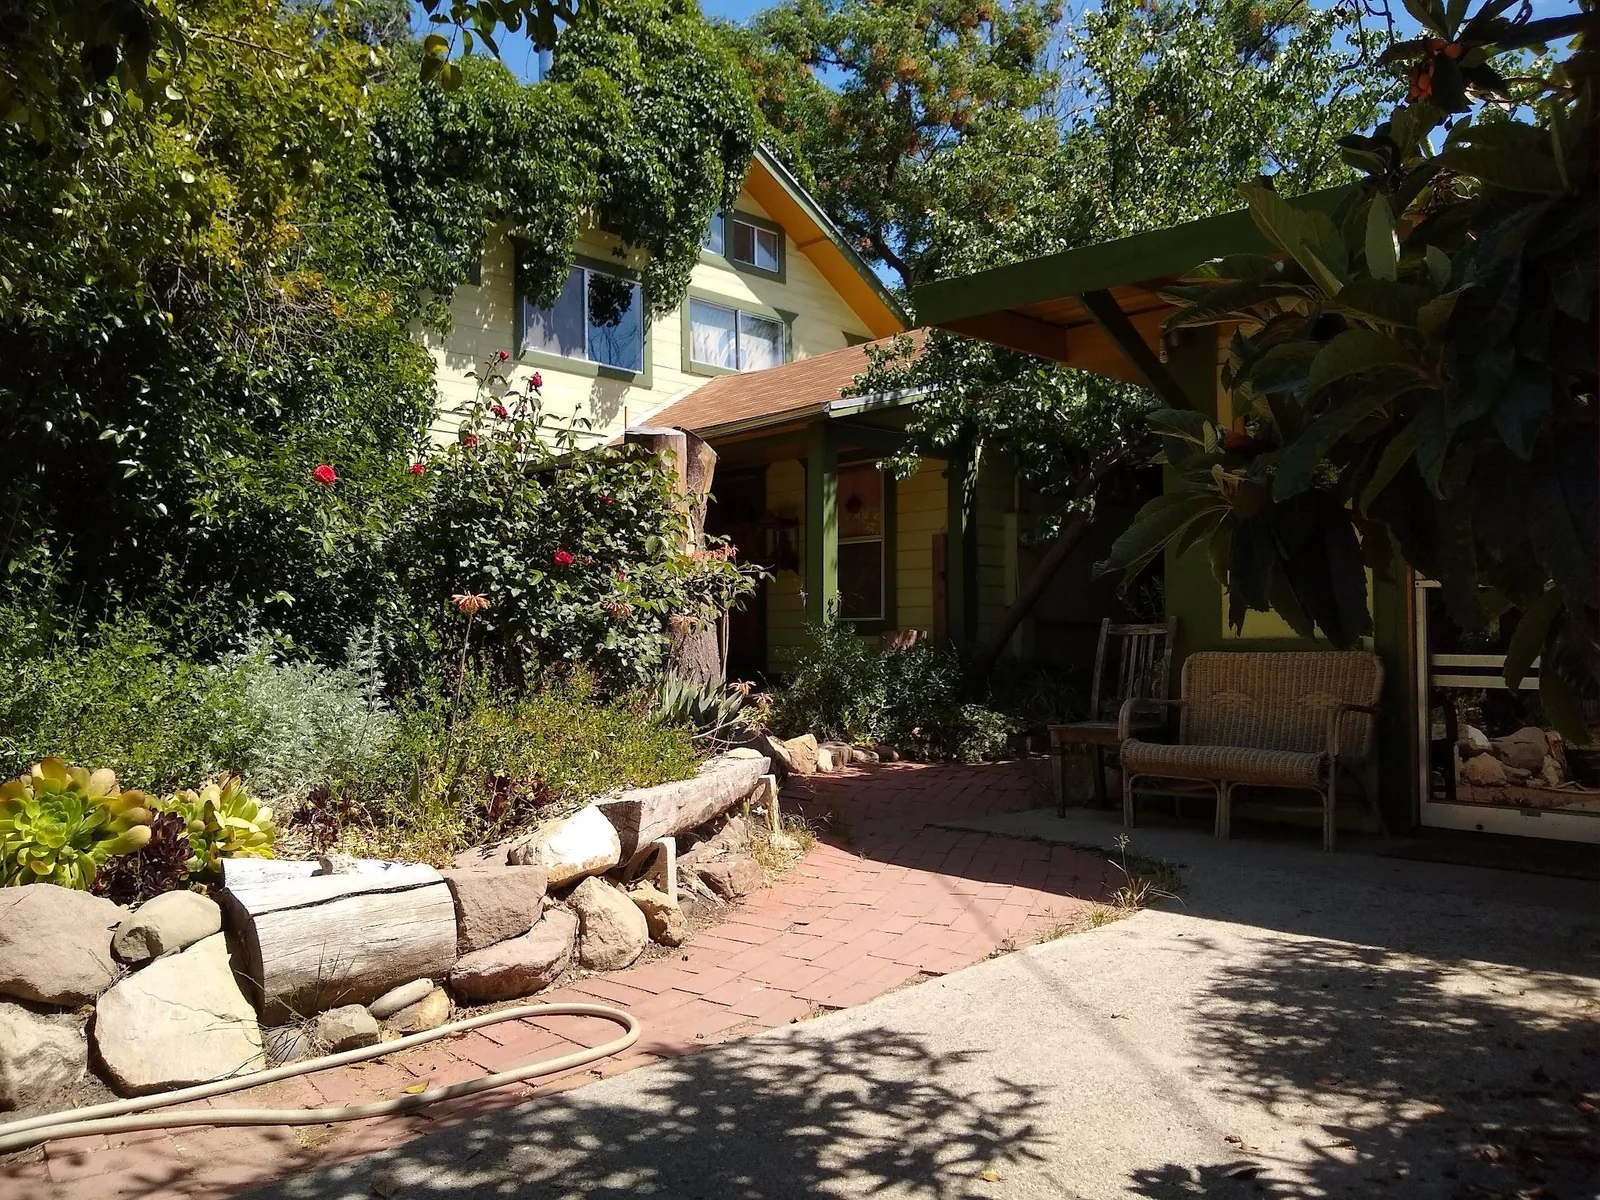
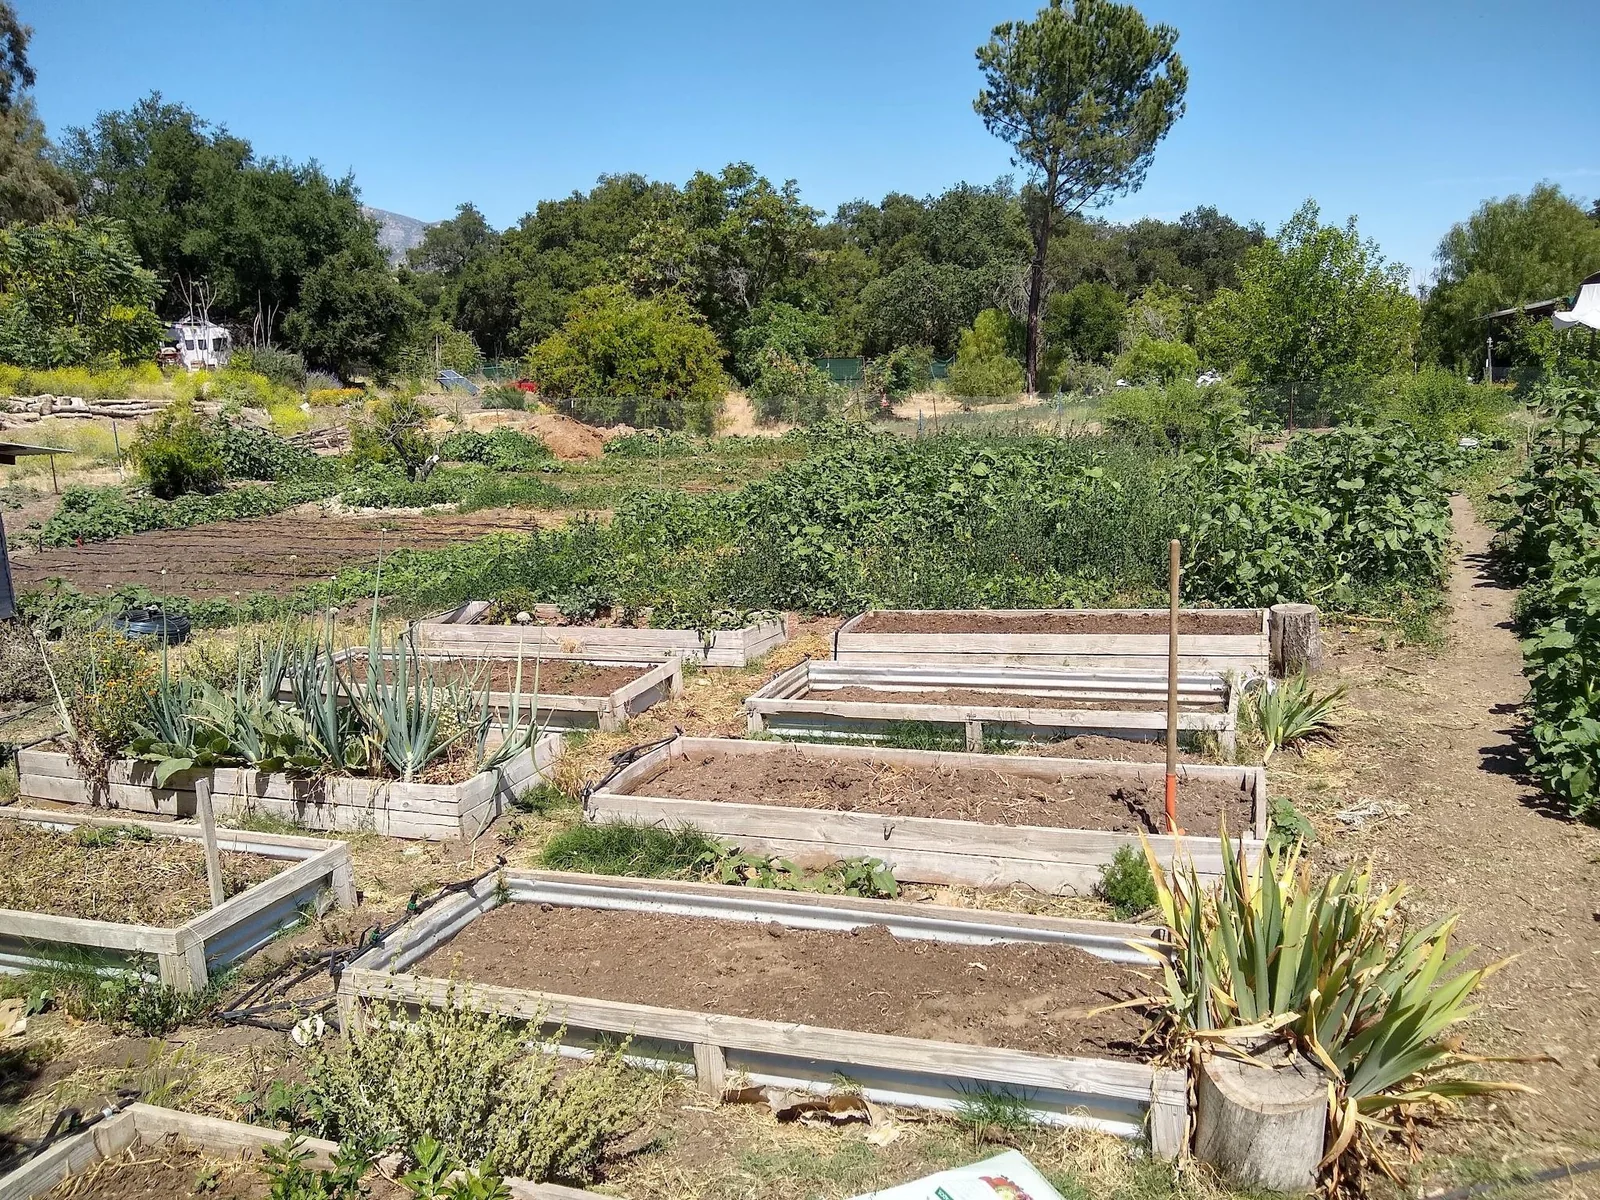
Before drawing, look closely
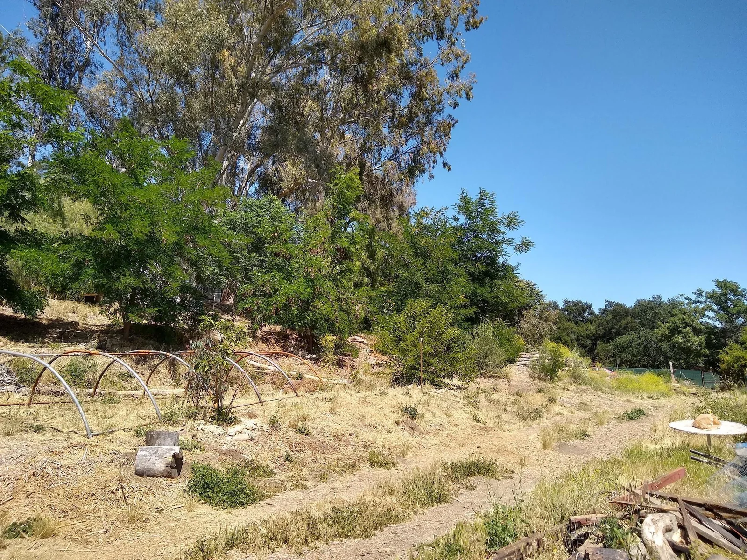
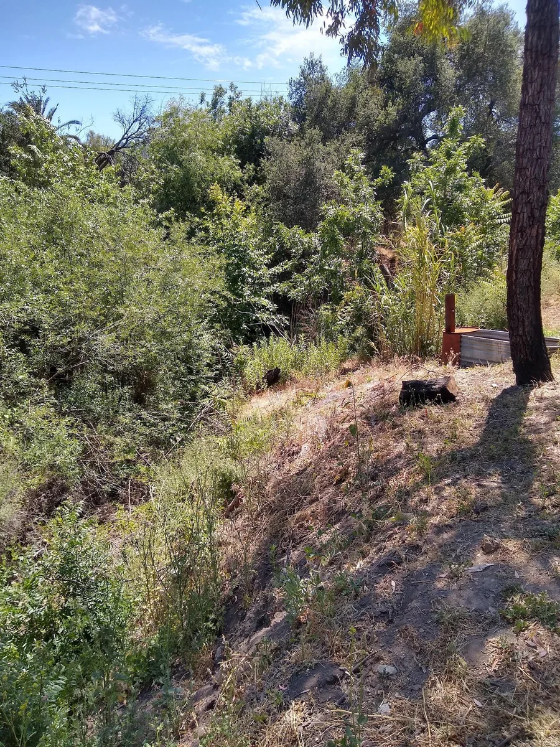
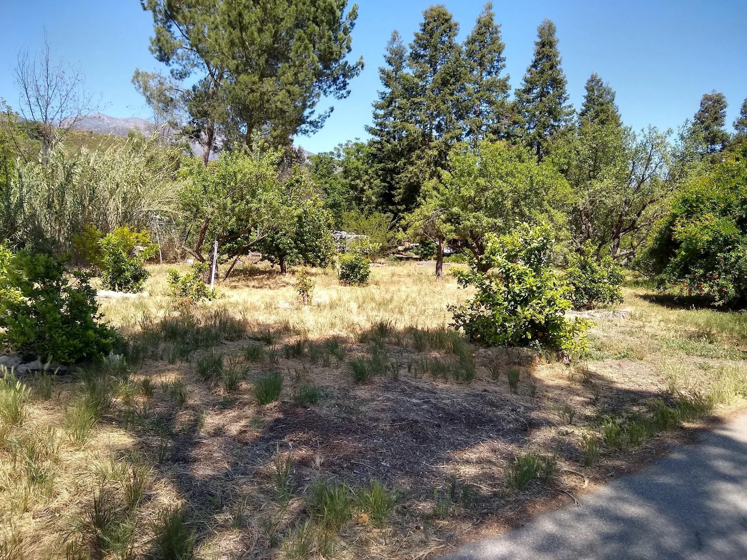
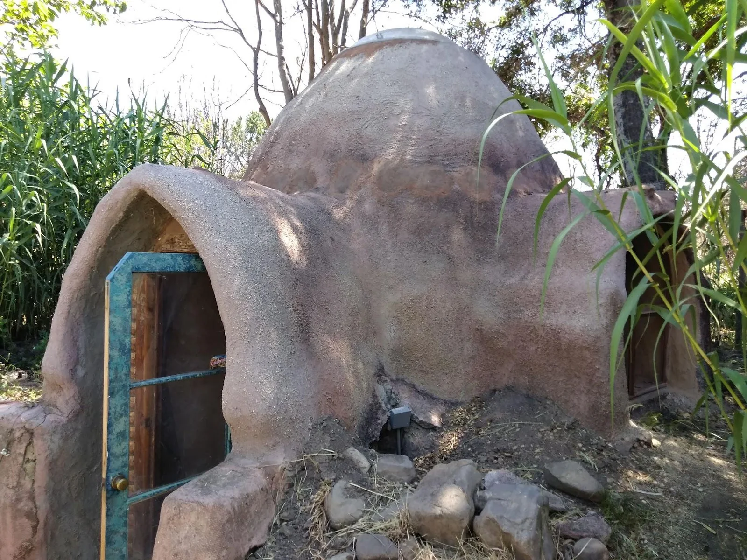
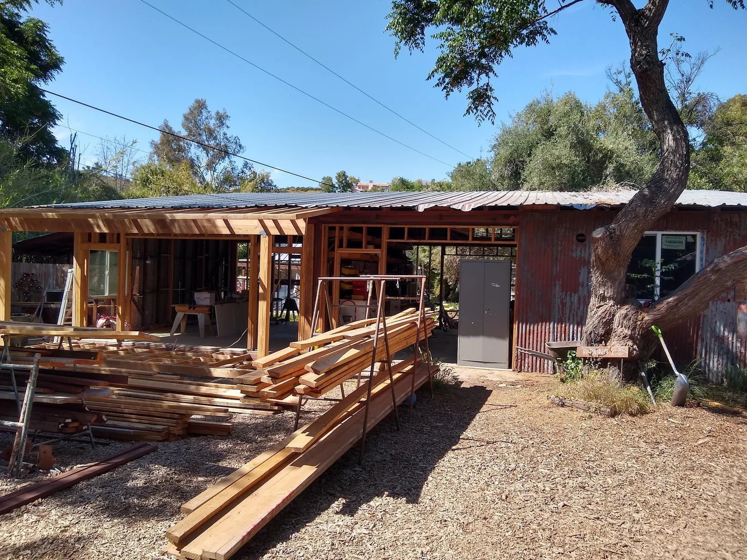
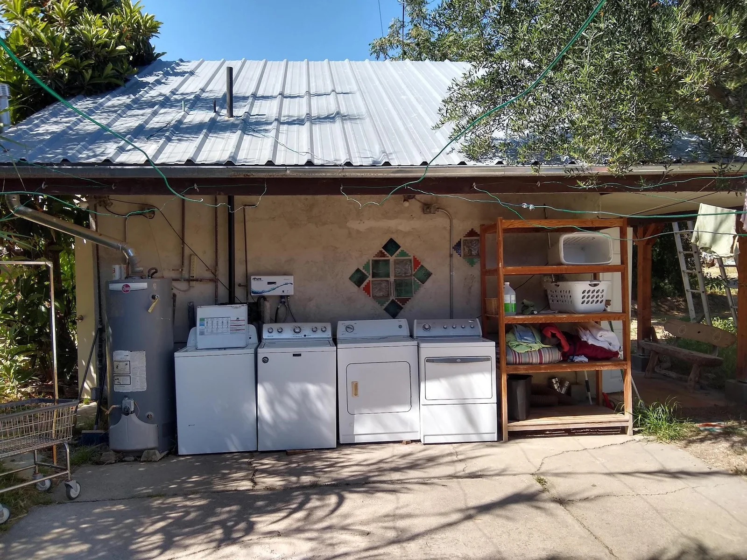
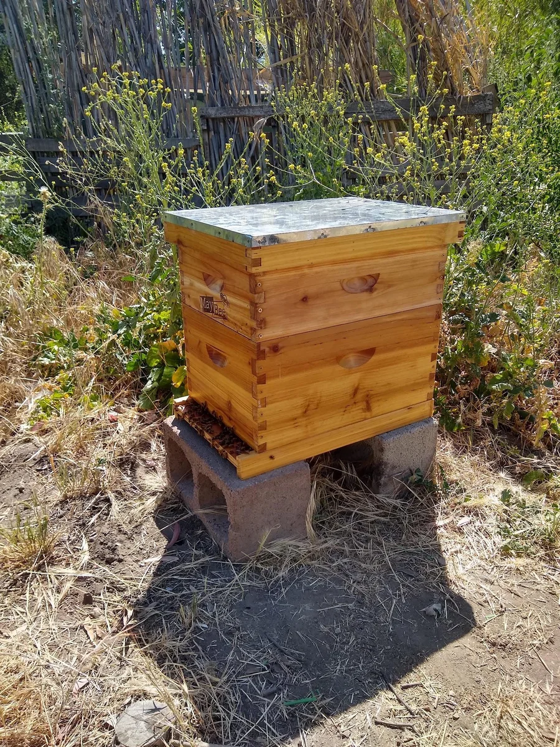
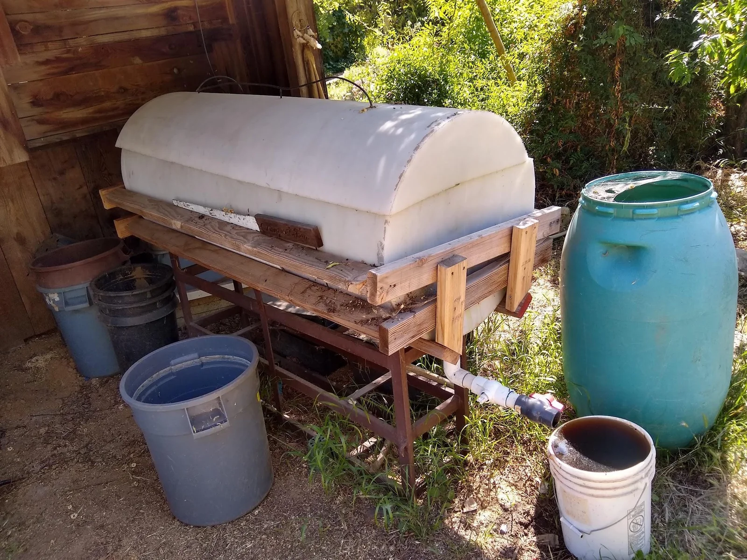
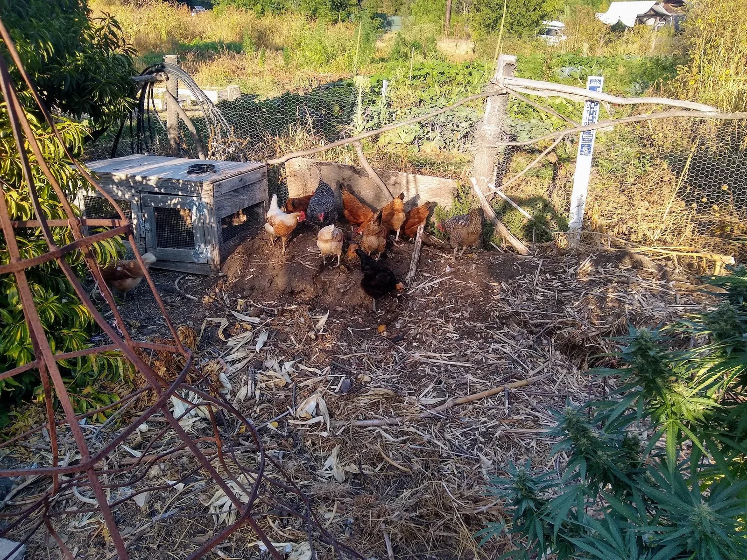
Fifteen photographs from the workbook preserve the existing systems the design had to respect, connect, repair or gradually transform.
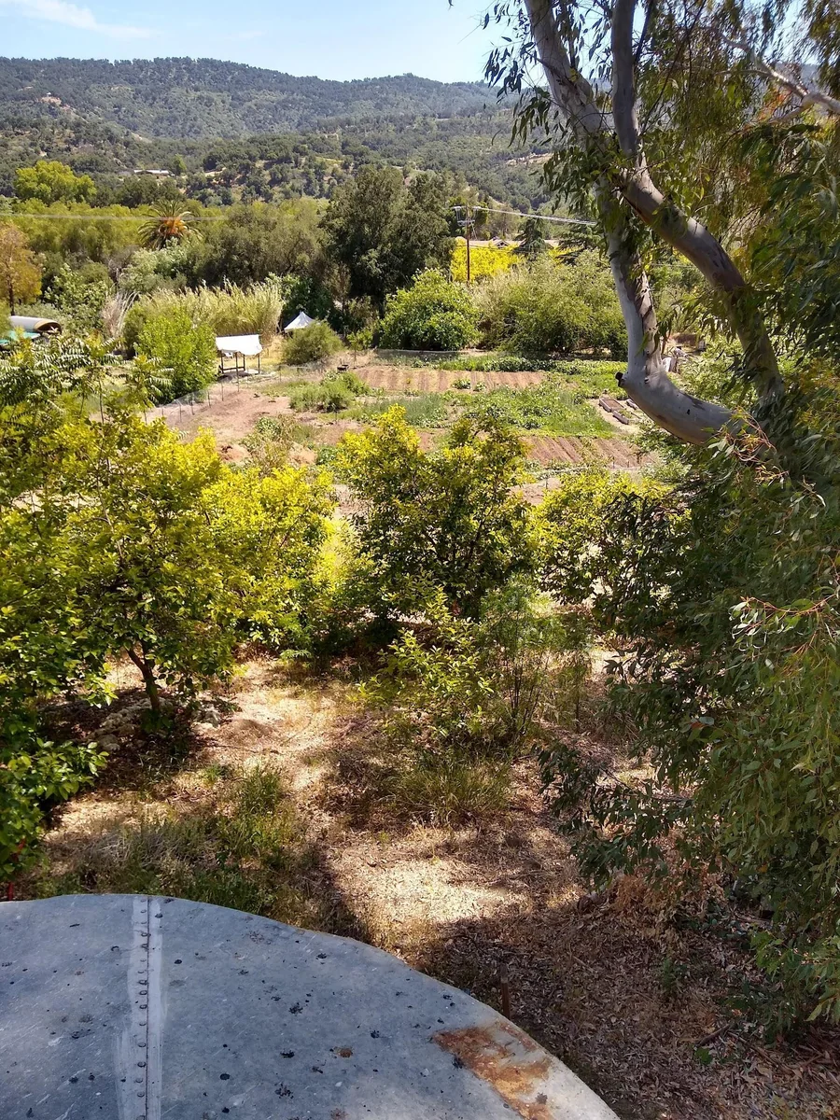
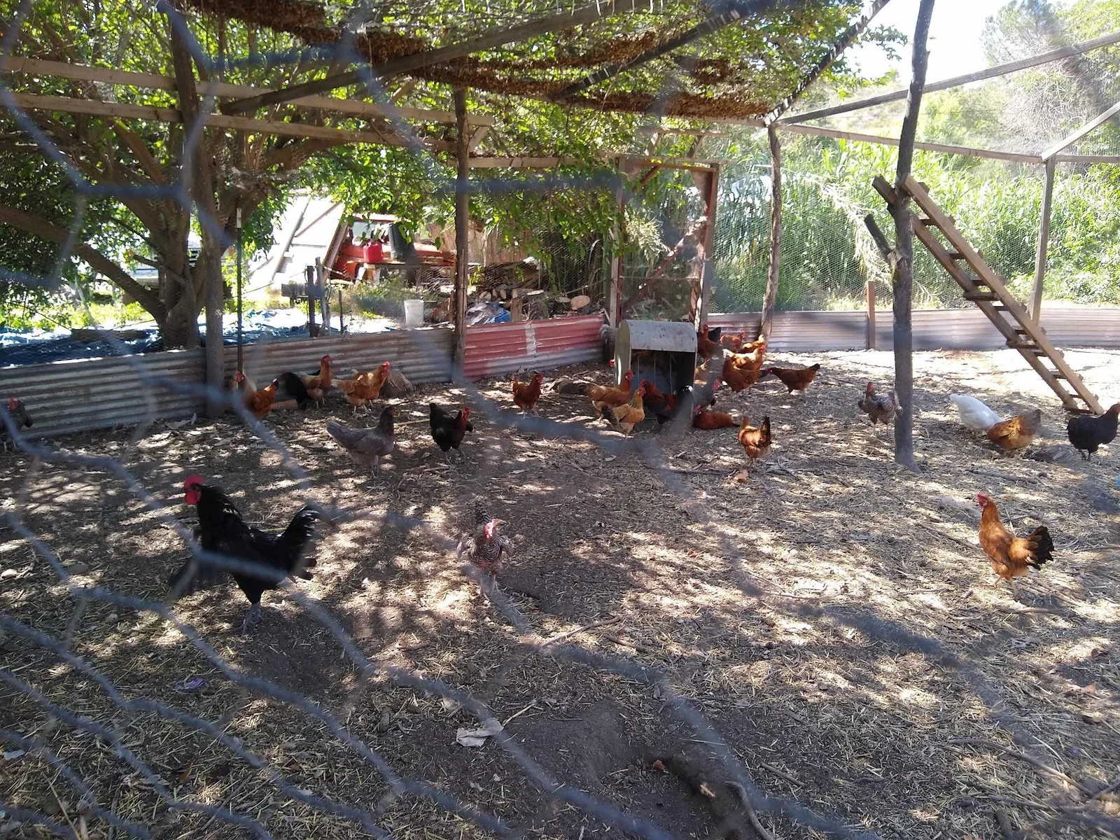
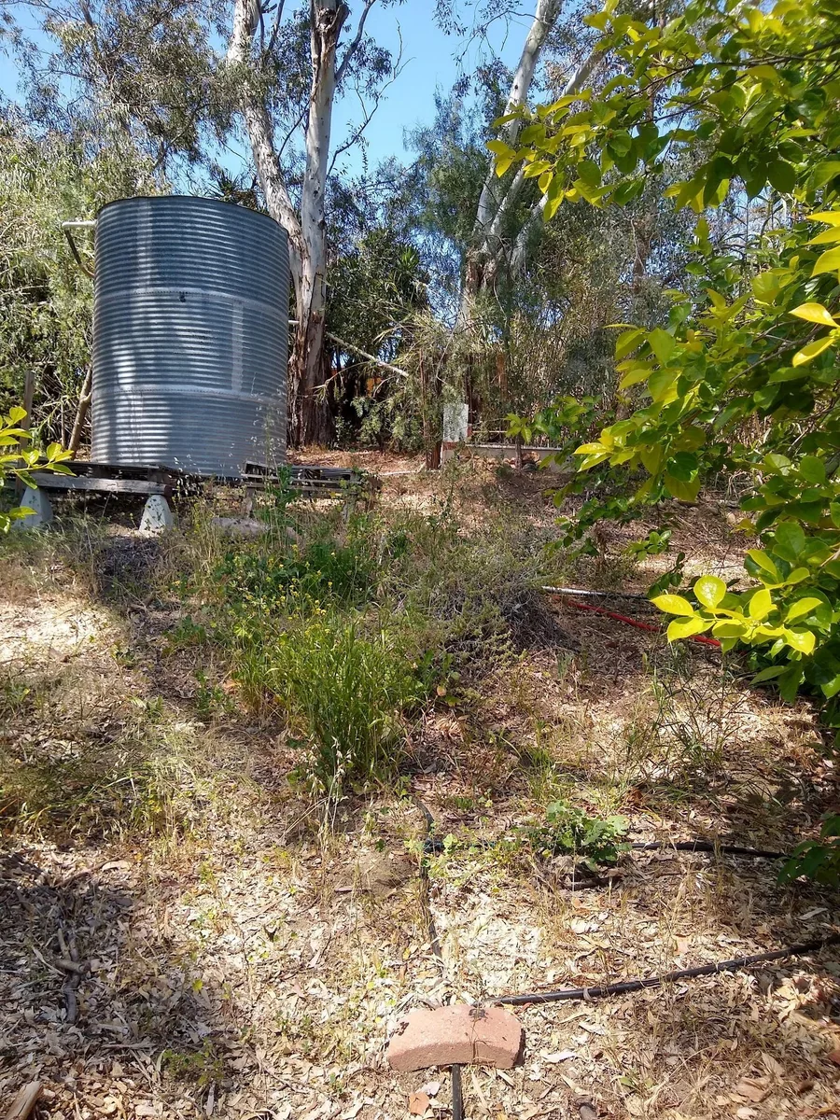
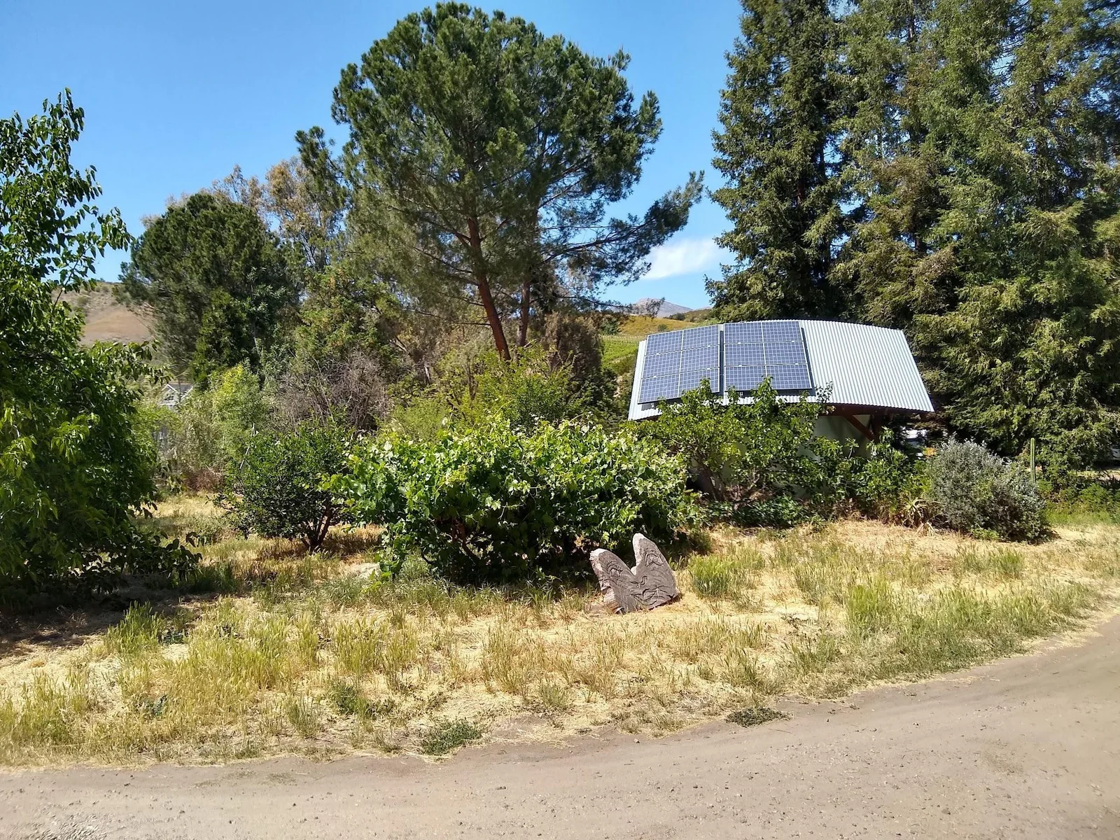
Observation → analysis → design
Every thumbnail opens its original high-resolution image in a new tab.
The invisible layers
The broad climate sets limits; the local microclimates reveal where the useful exceptions occur.
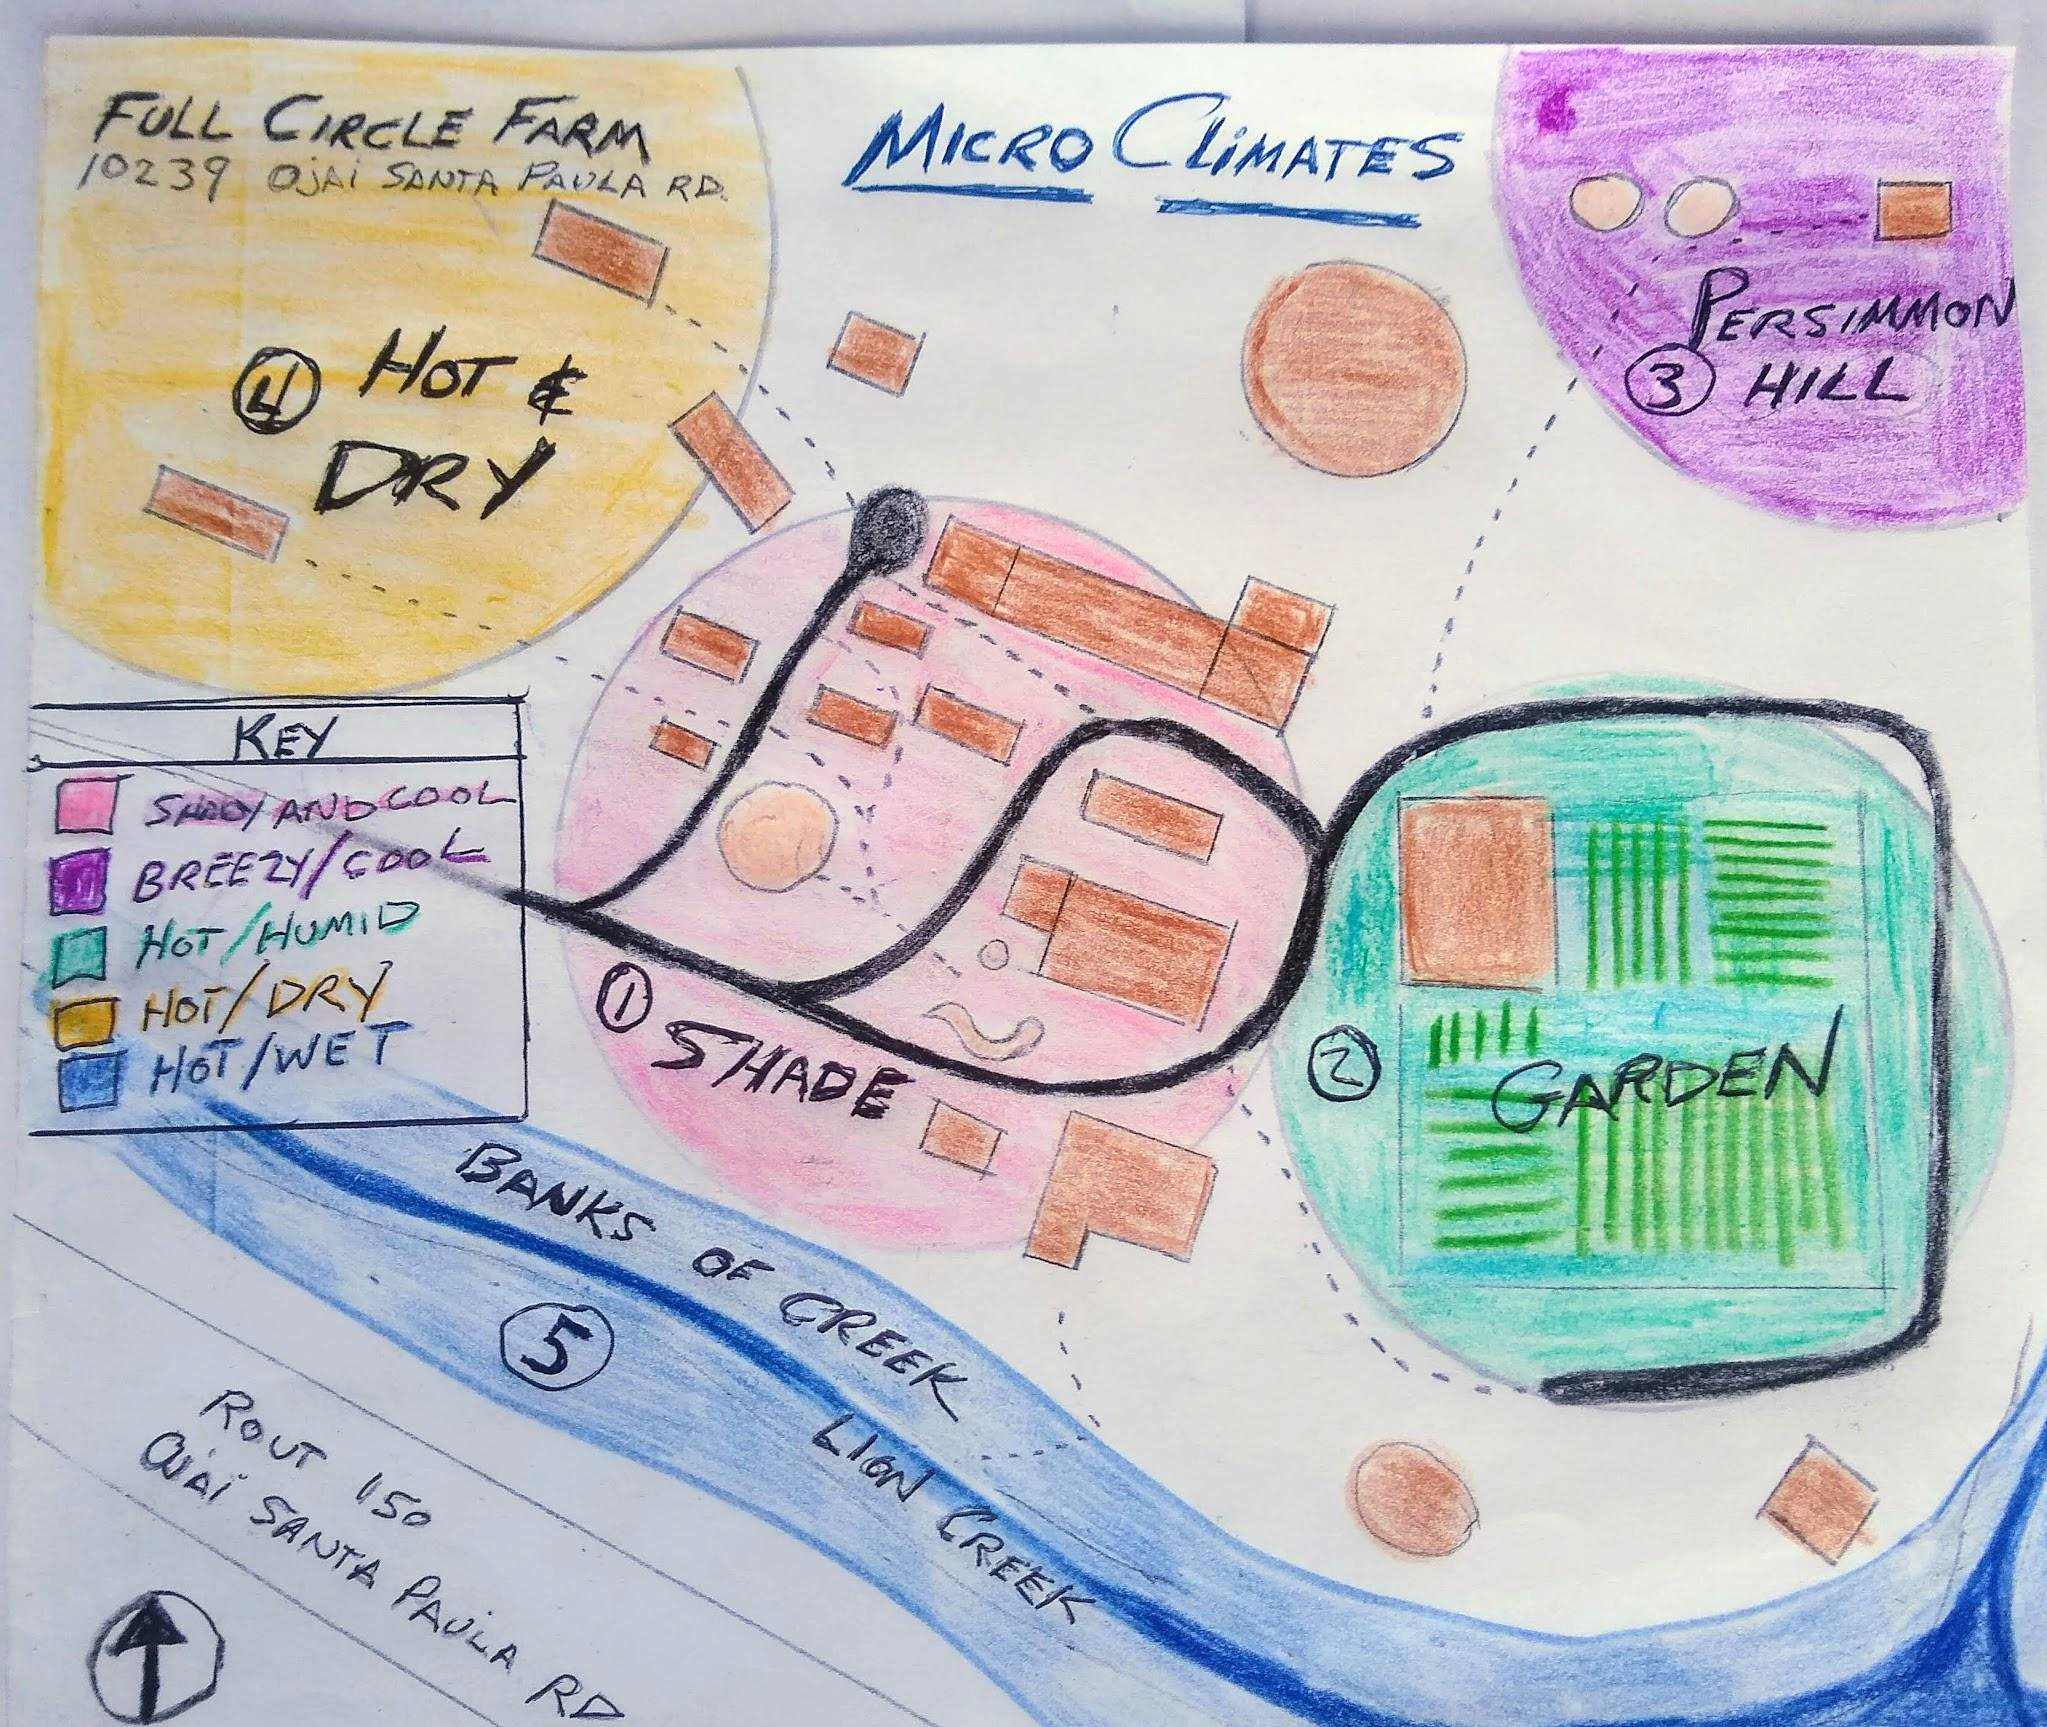
Deep tree shade around the main structures creates the coolest everyday human space.
Full sun combined with irrigation creates a warmer but more humid pocket.
About 25 feet higher, with more breeze and less retained humidity.
Exposed, sunny and comparatively dry beneath tall eucalyptus.
A steep, shaded corridor that remains cooler and moister even when summer flow disappears.
Jar tests
Percolation
The response was not to fight the soil with a single imported fix, but to keep adding compost, chipped wood, crop residue and carefully placed earthworks.
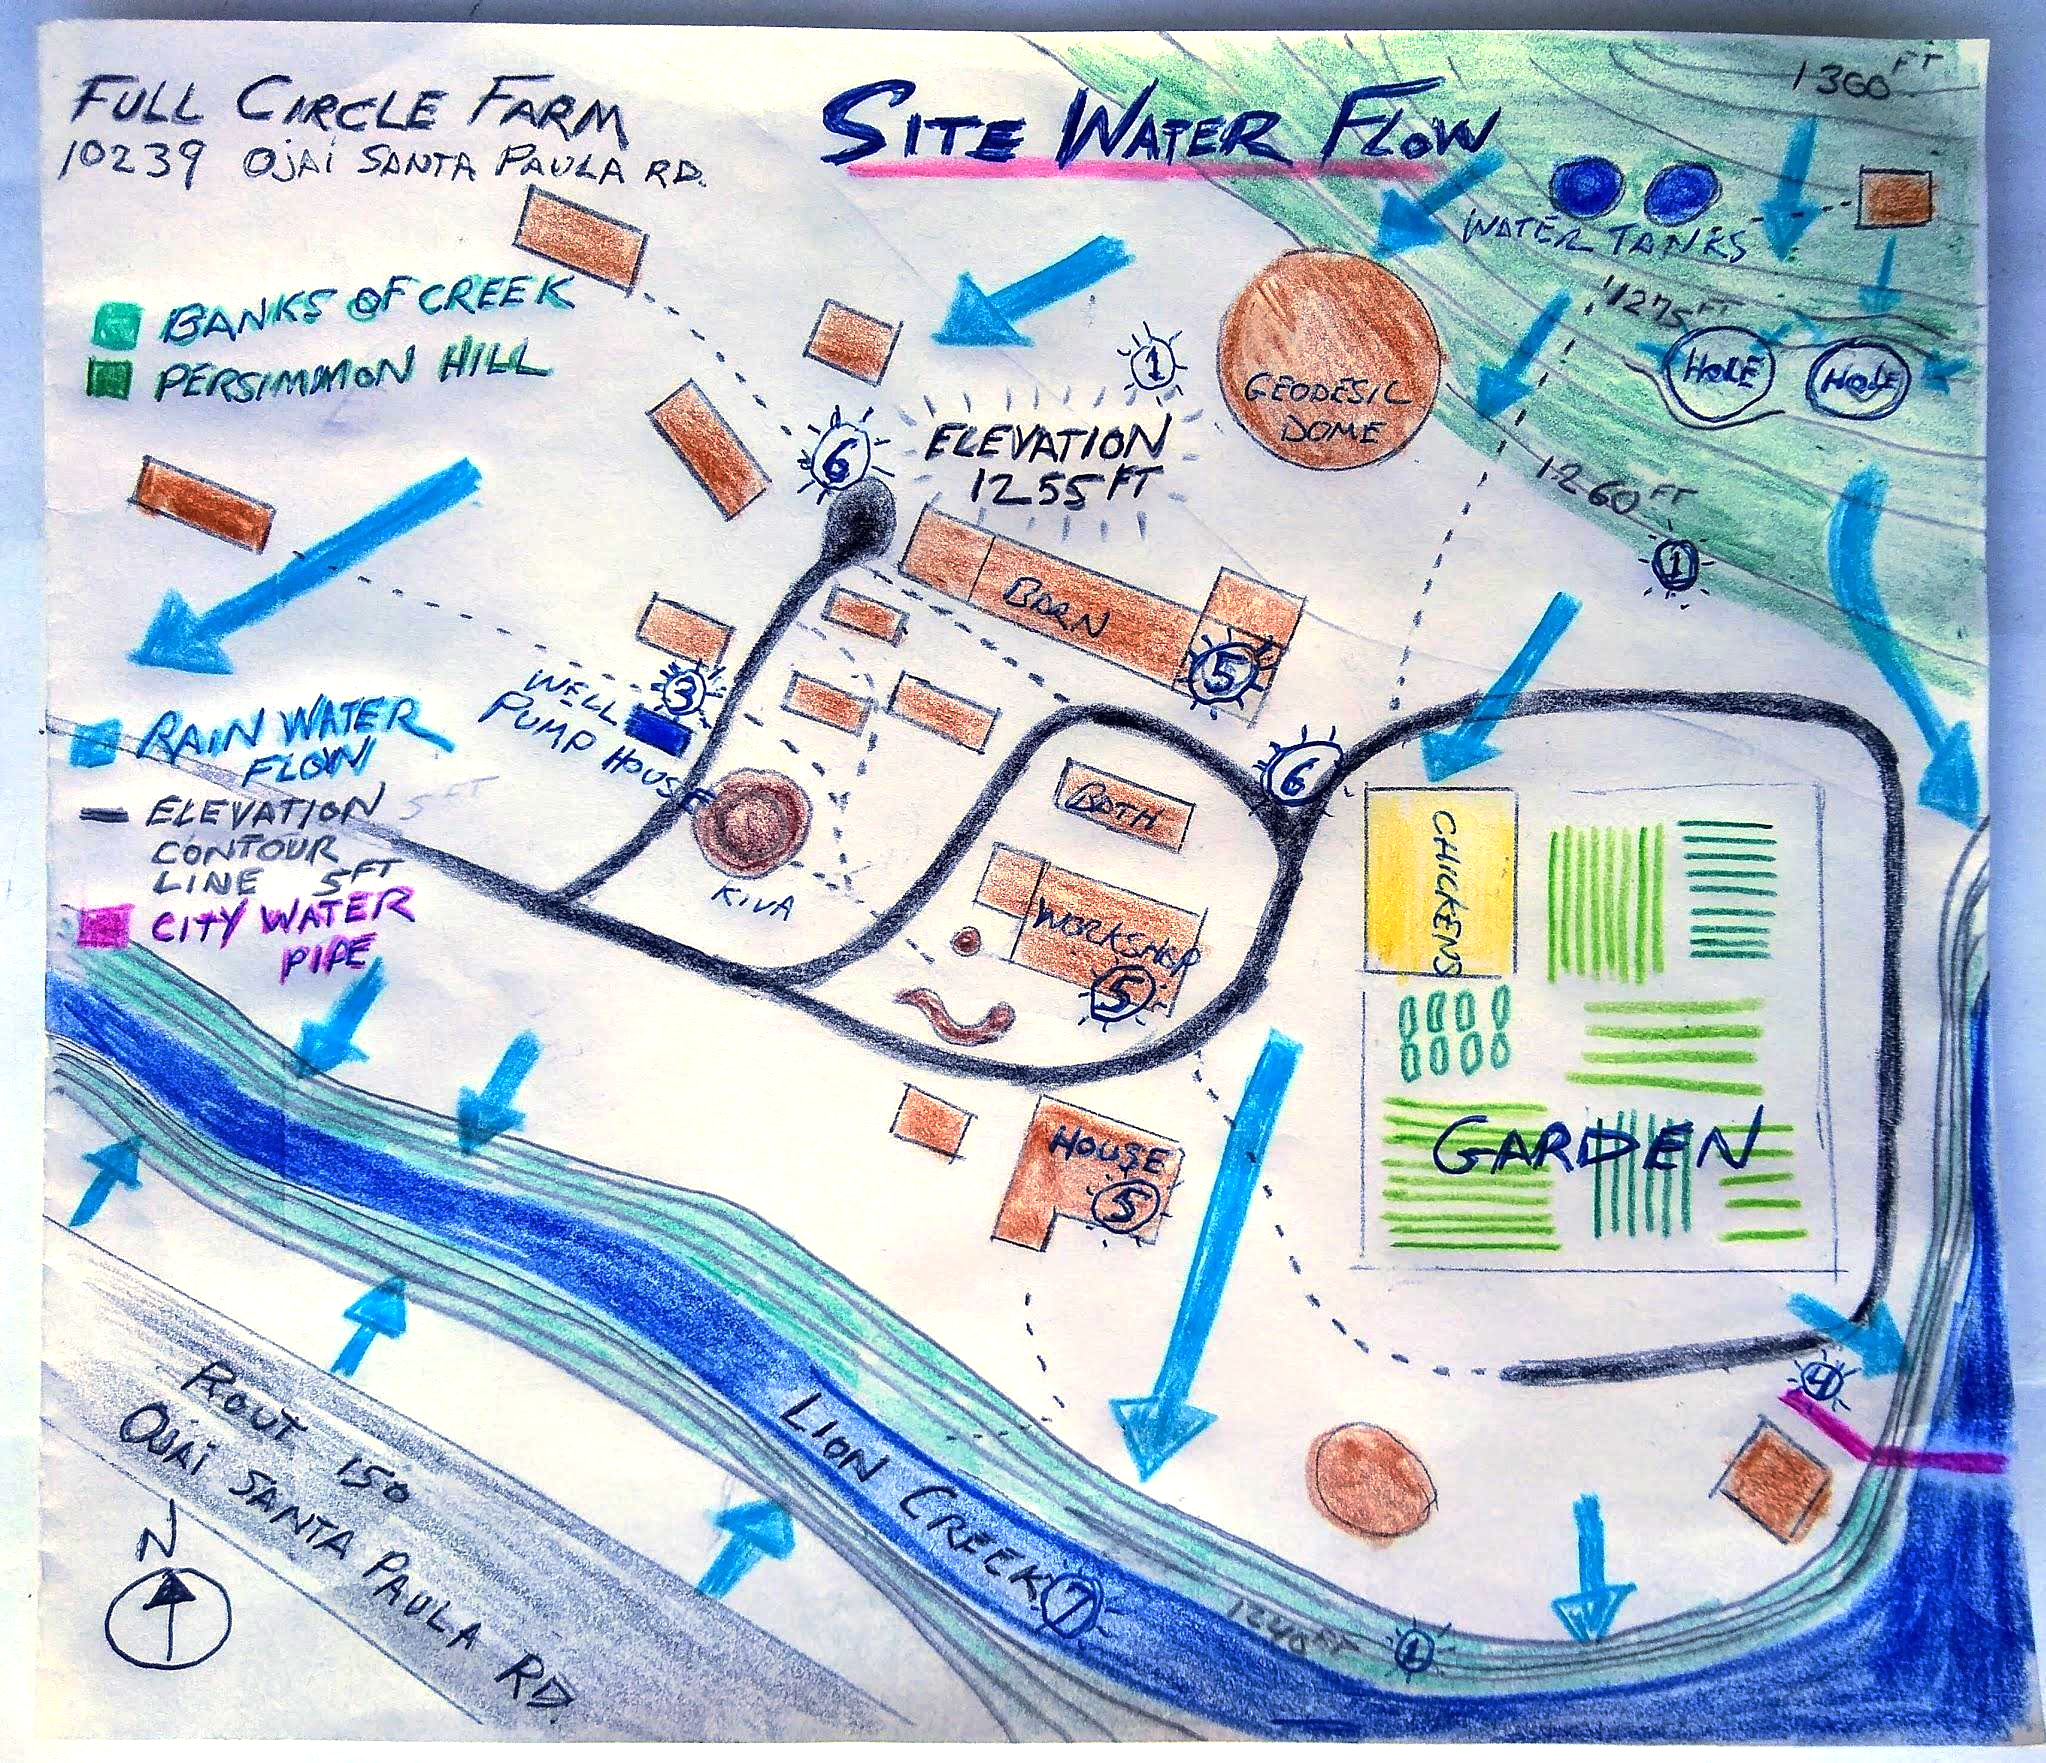
Catch, slow, spread, sink and reuse
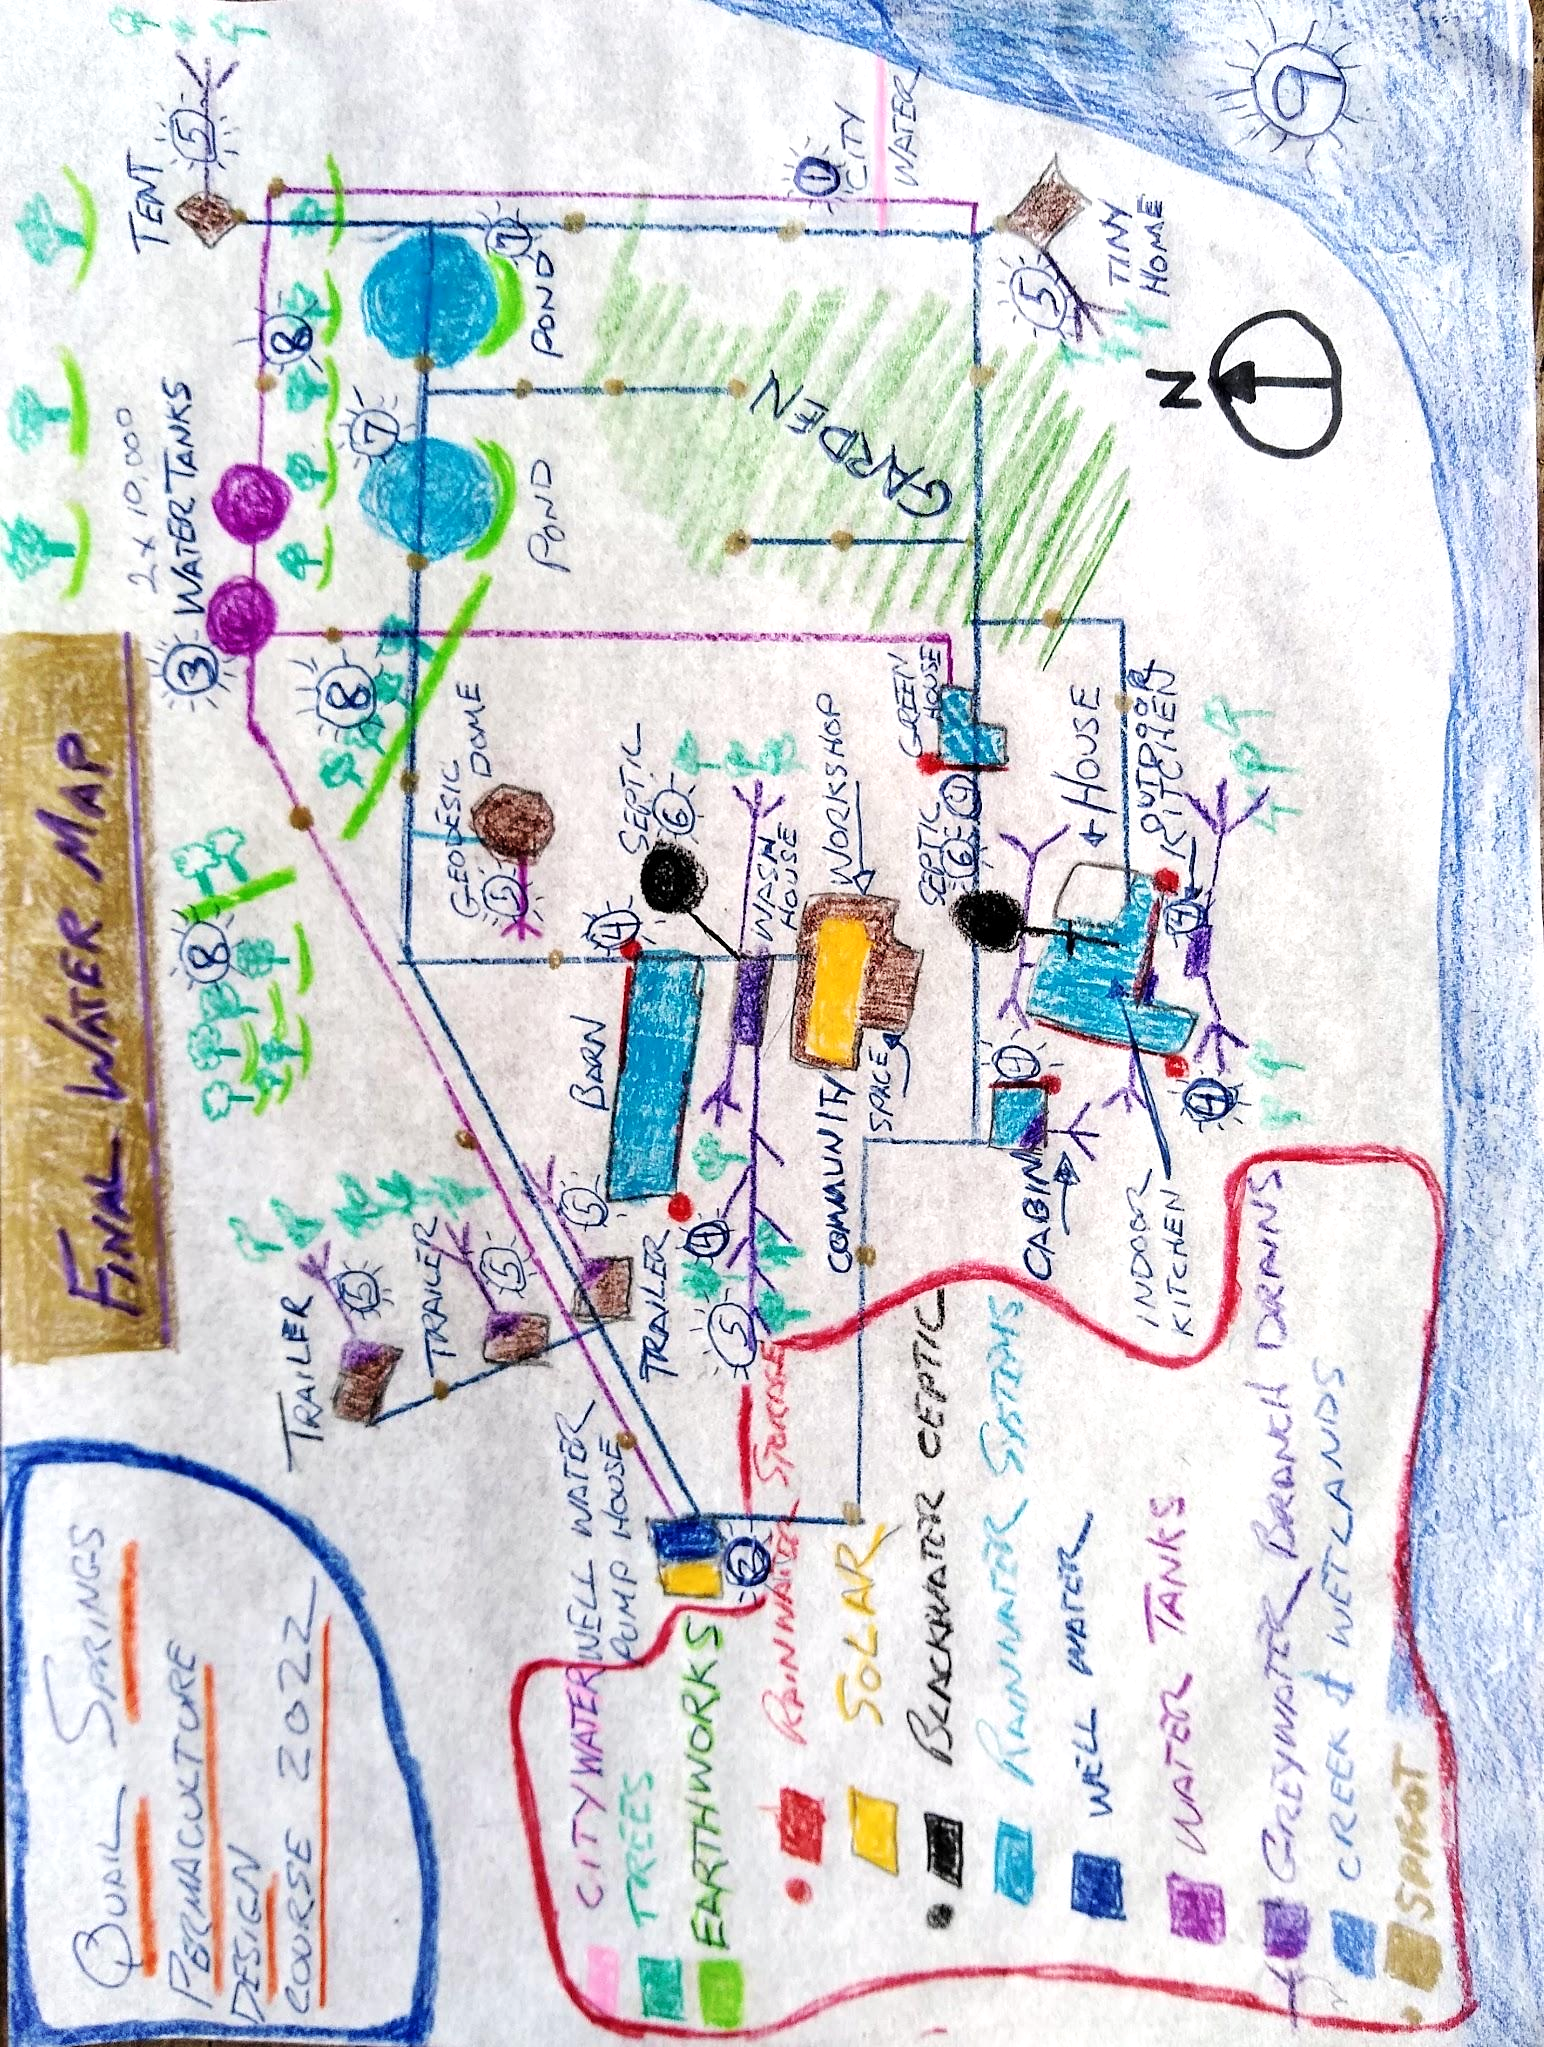
The design turns several disconnected sources and waste streams into a network of planned redundancy.
The workbook estimates about 2.7 million gallons of rain falling on the whole site annually. Its separate 3,740-gallon roof example appears to use six inches of rain rather than the stated annual total, so the atlas preserves it as a workbook example rather than treating it as a corrected annual yield.
Useful plants in the regional notebook
The workbook's local plant survey connects ecological fit, cultural knowledge, habitat value and practical use.
An aromatic perennial of moist ground. The workbook records Indigenous ceremonial, basketry and traditional herbal uses.
A fragrant California native with spring flower spikes, suited to shaded oak woodland and chaparral edges.
A culturally important Southern California species and a valuable food source for bees, butterflies and birds.
A rhizomatous native of riparian places, noted for traditional ceremonial use, restoration and erosion control.
A widespread flowering plant with a long record of traditional wound-related and household uses.
Traditional uses are presented as part of the historical workbook record, not as medical advice. Harvesting culturally significant native plants should be ethical, legal and respectful.
Thirty discoveries from 112 pages
Open any entry for the larger design lesson and a direct link to the original workbook page.
The farm began after a fire destroyed the original house. People were invited to help rebuild in exchange for a place to live, creating the seed of a long-lived intentional community.
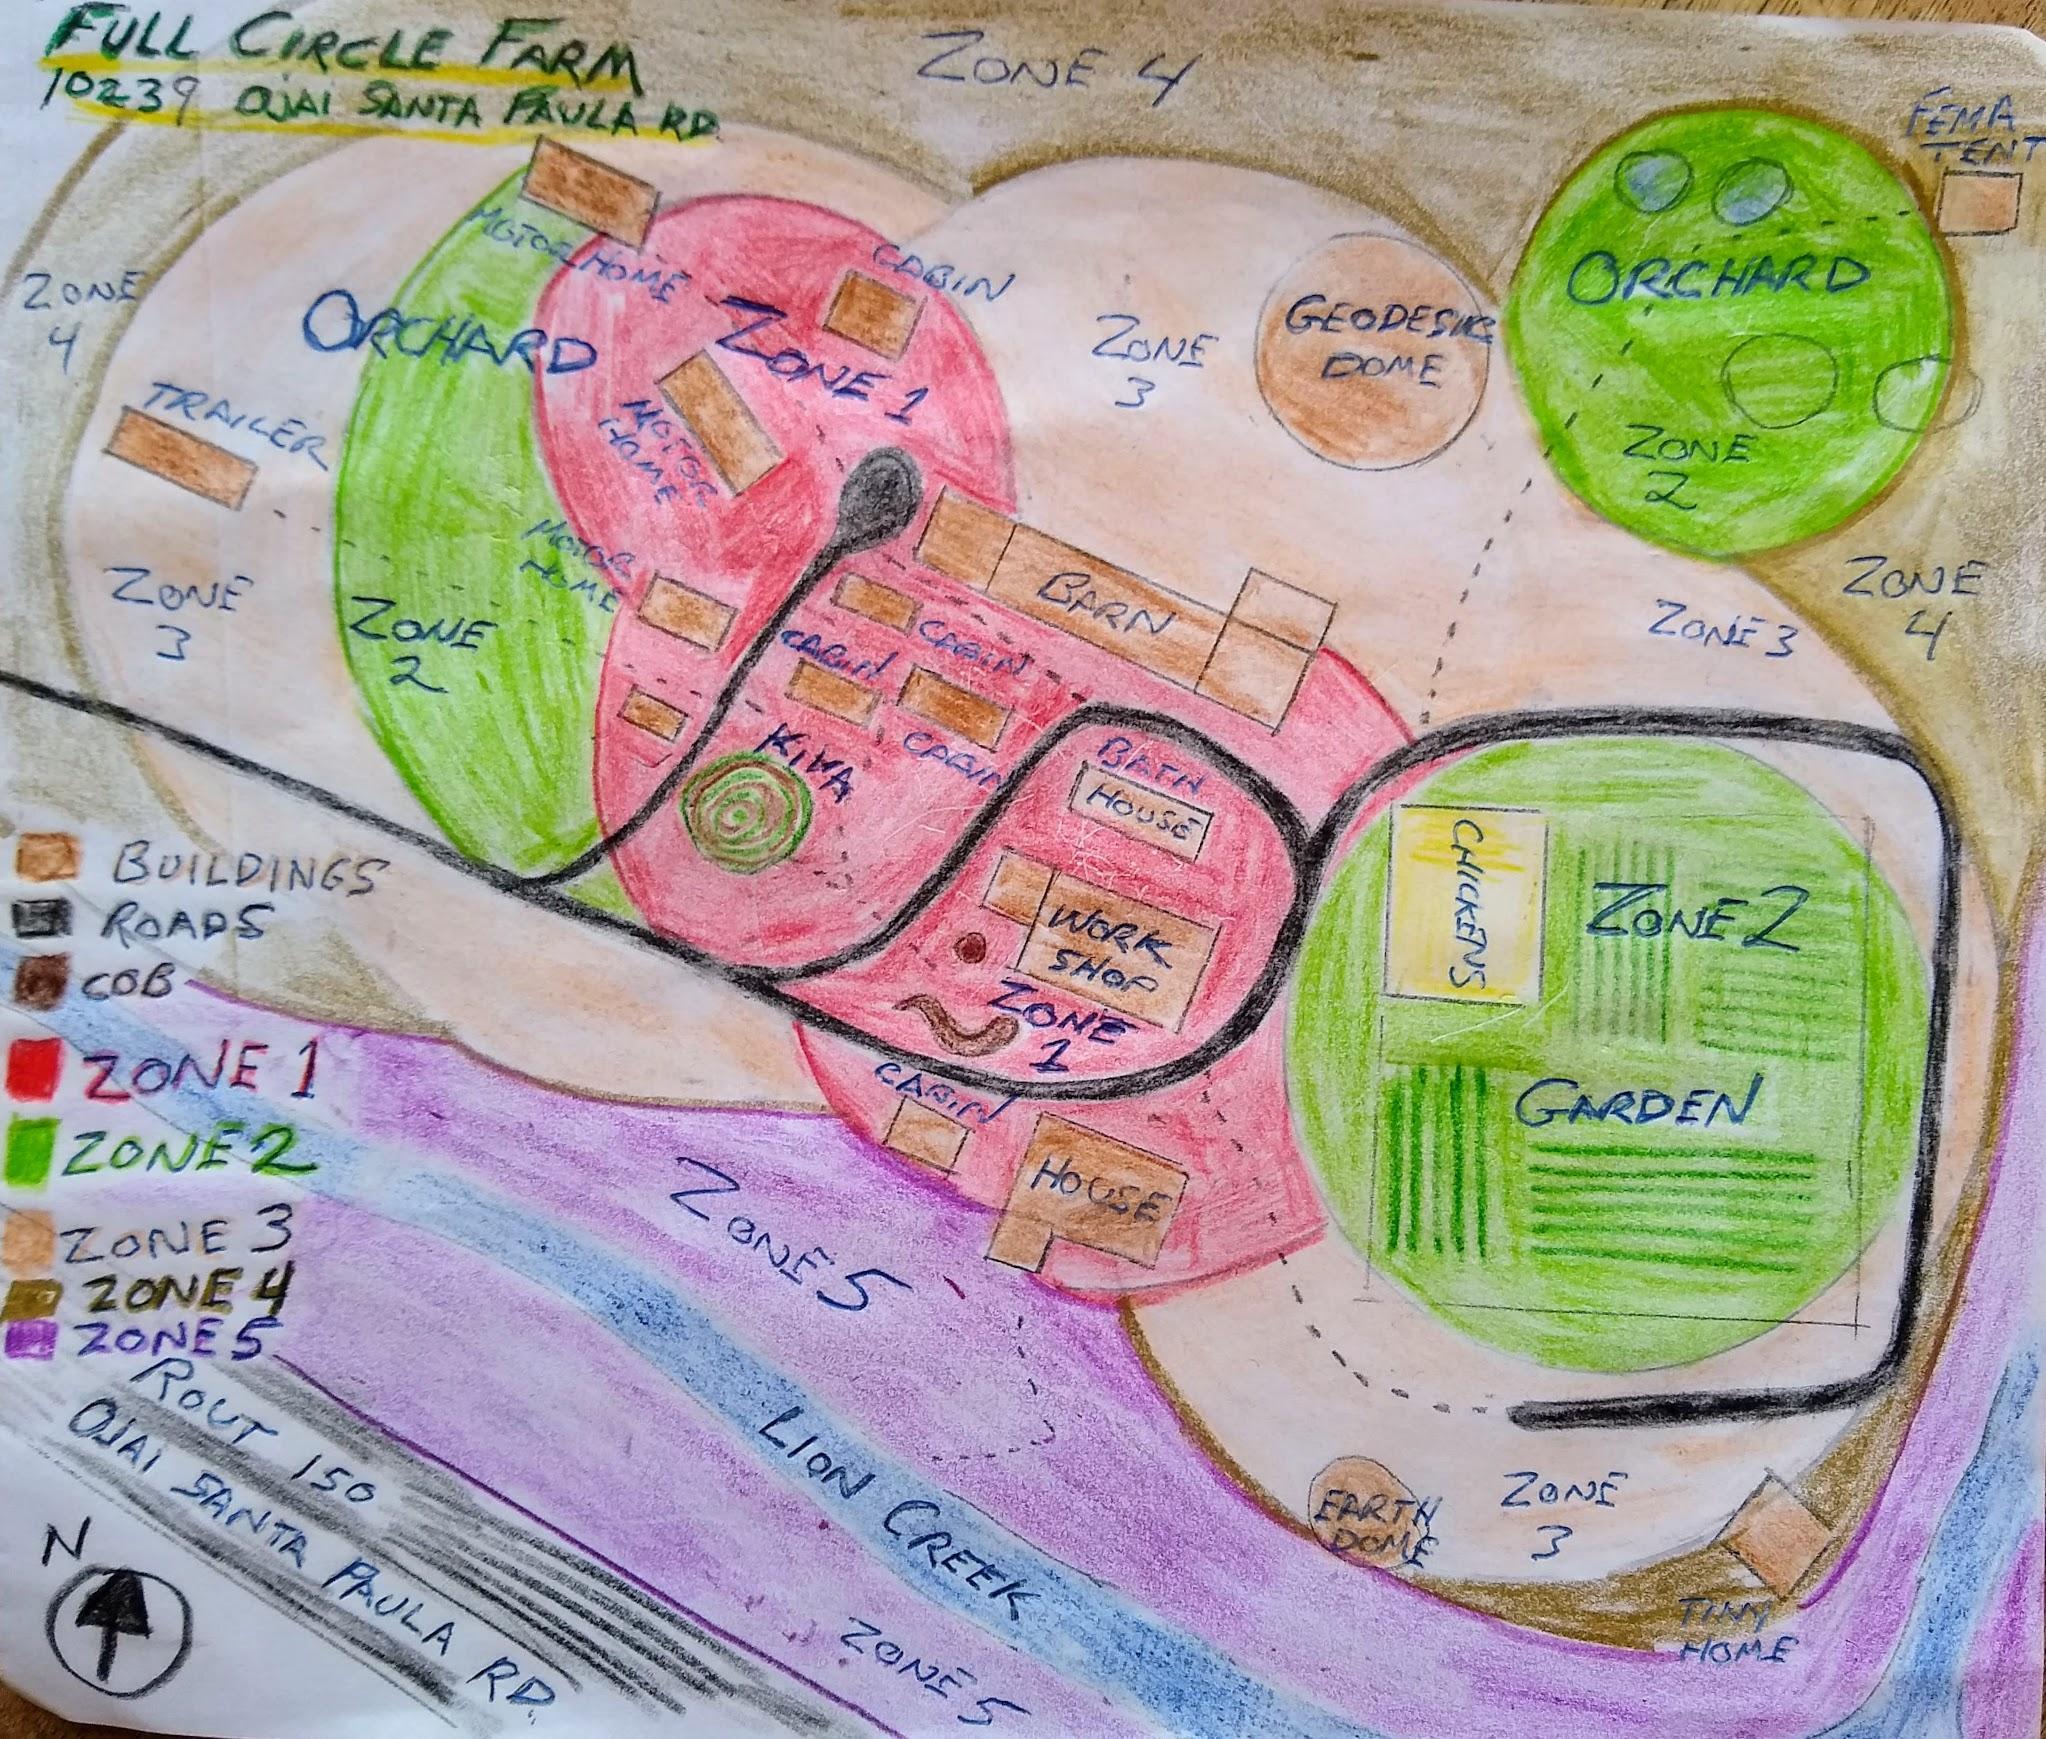
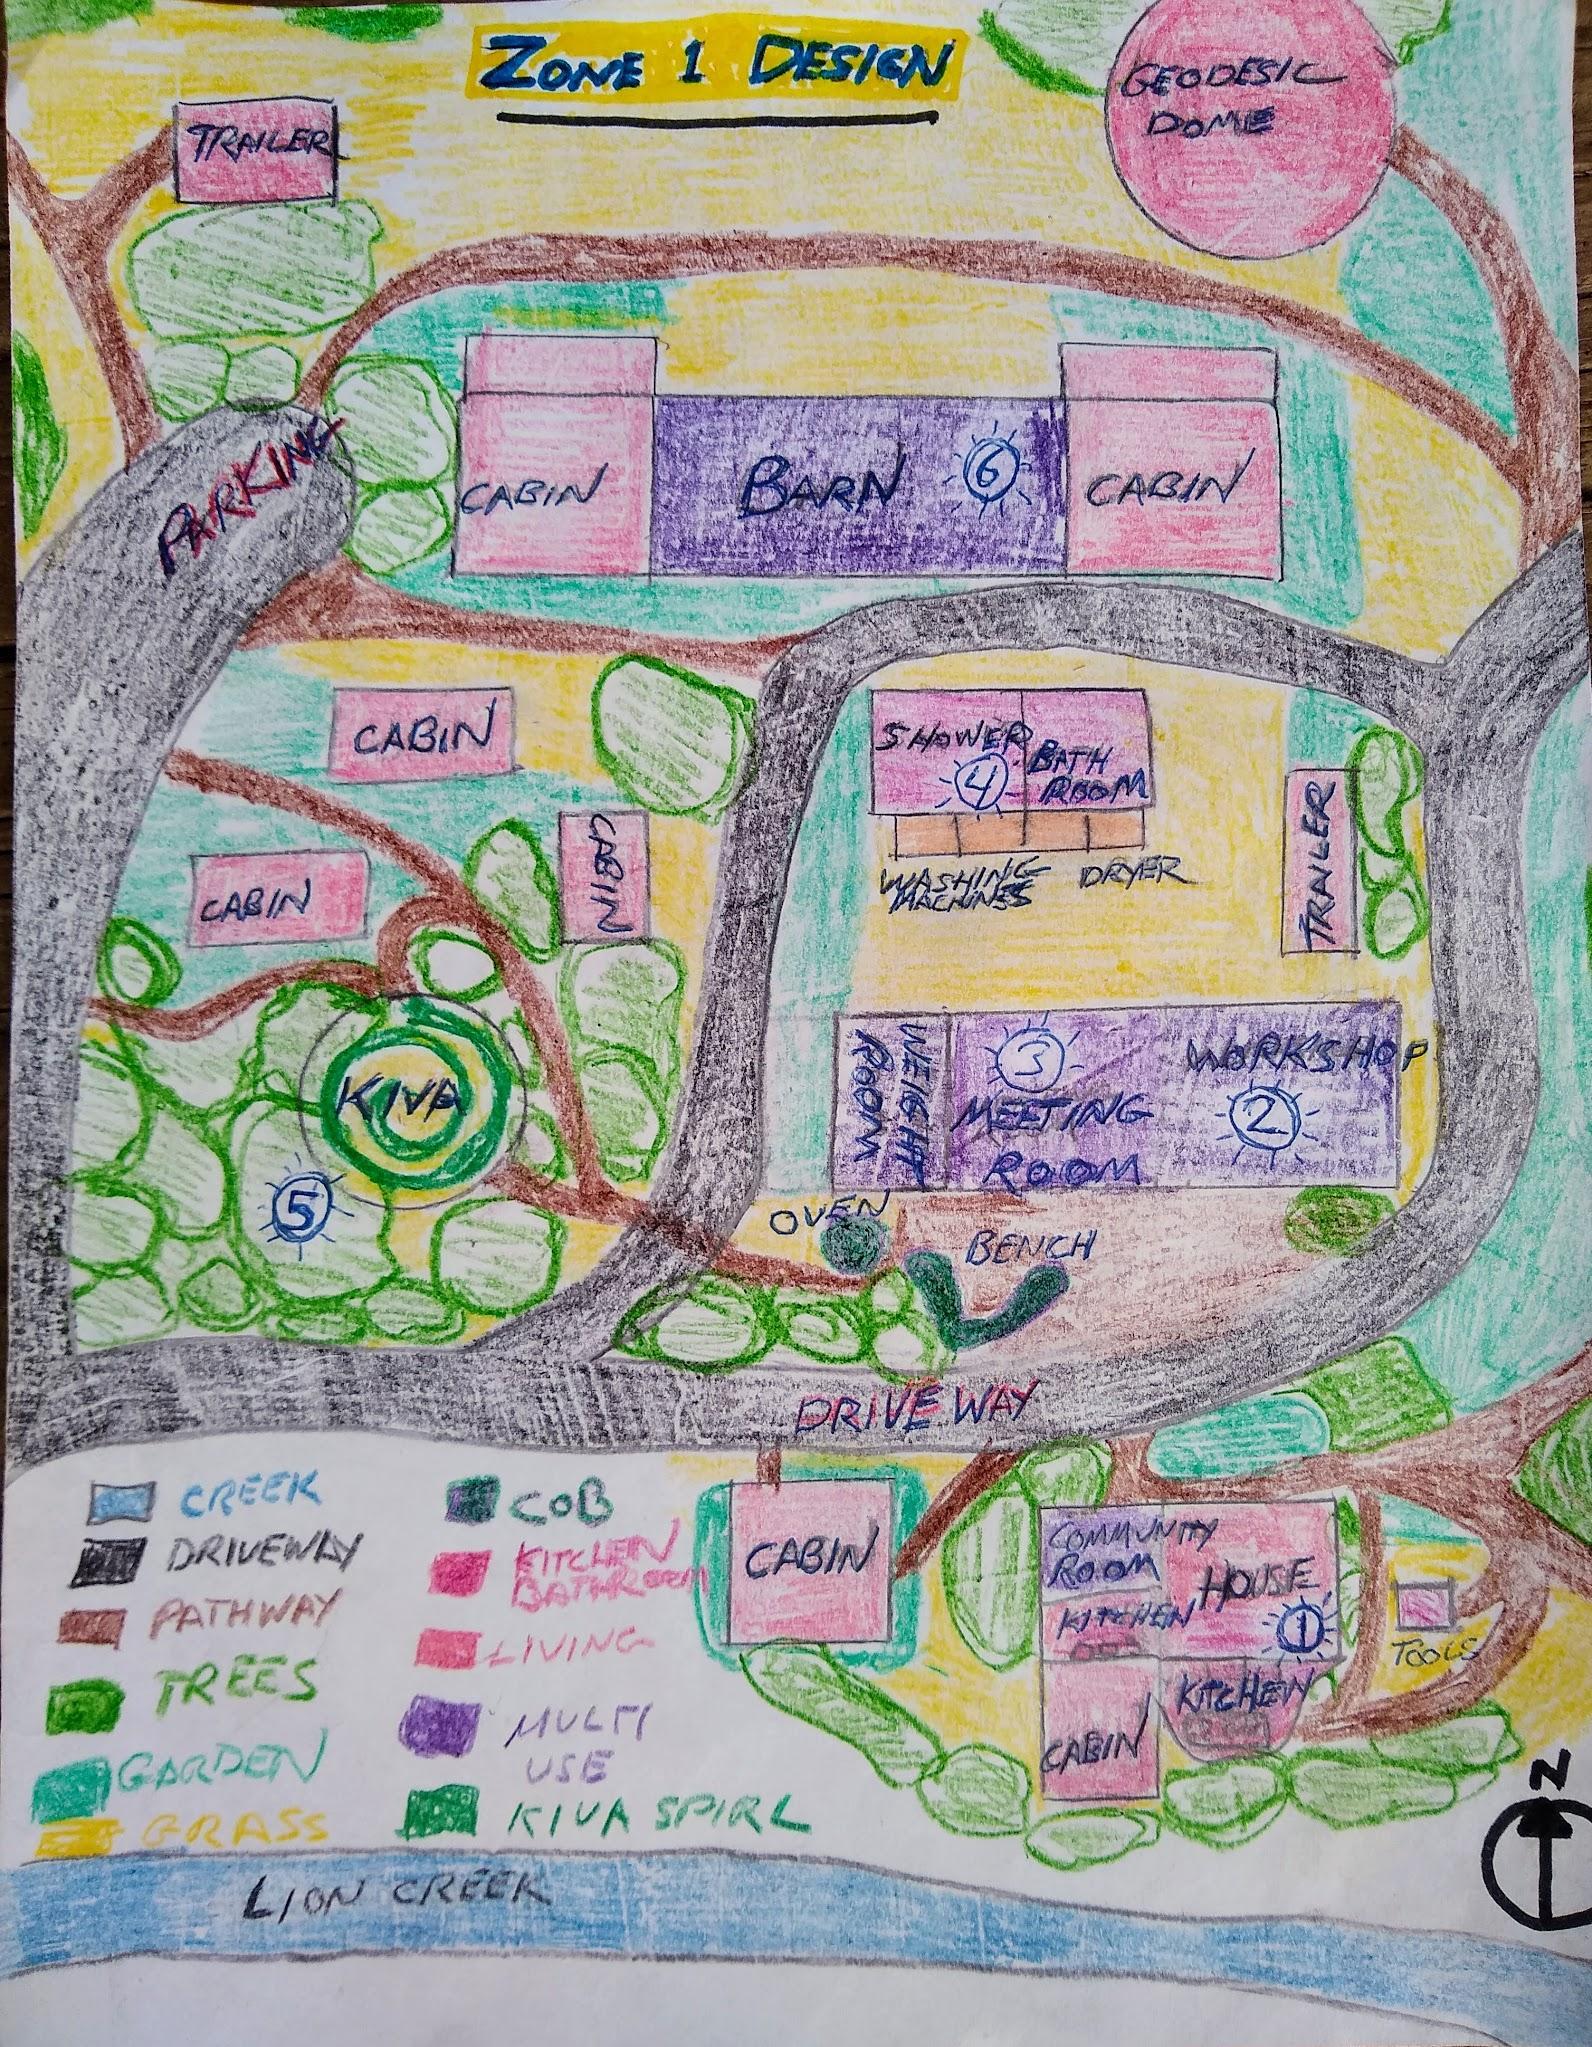
Workbook pp. 40The 2022 survey describes a main house, cabins, trailers, motorhomes, a tiny home, earth structures, a workshop, barn, garden shed and other small buildings supporting about twenty residents.
Workbook pp. 40The house, workshop and bathhouse form the most frequently crossed part of the land. The design treats human movement and casual encounter as essential infrastructure.
Workbook pp. 58-60An indoor vegetarian kitchen and an outdoor meat kitchen served communal cooking. The design also noticed where each kitchen's water went and how those flows could become irrigation.
Workbook pp. 83The project vision joins organic farming, self-governance, sovereignty, health, mutual care and education. The farm is conceived as both home and teaching place.
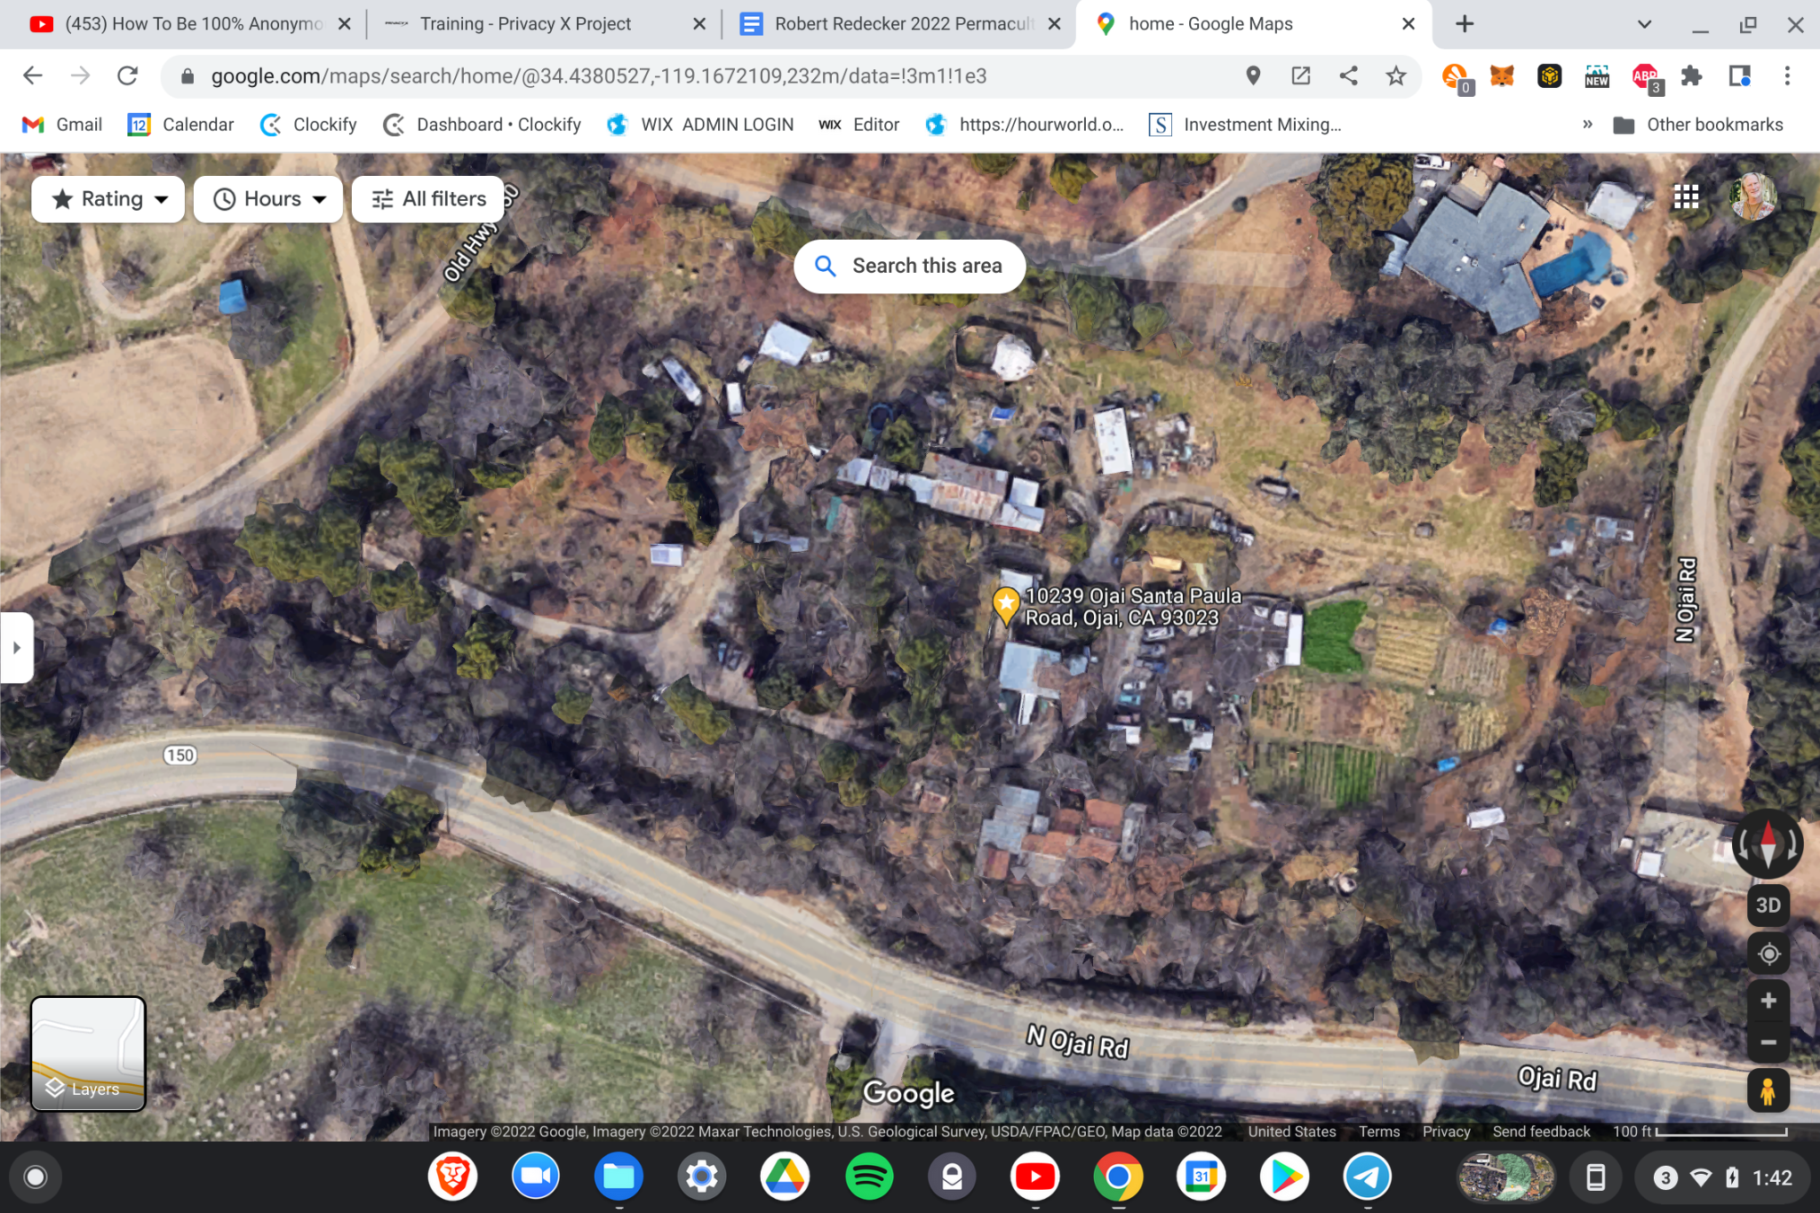
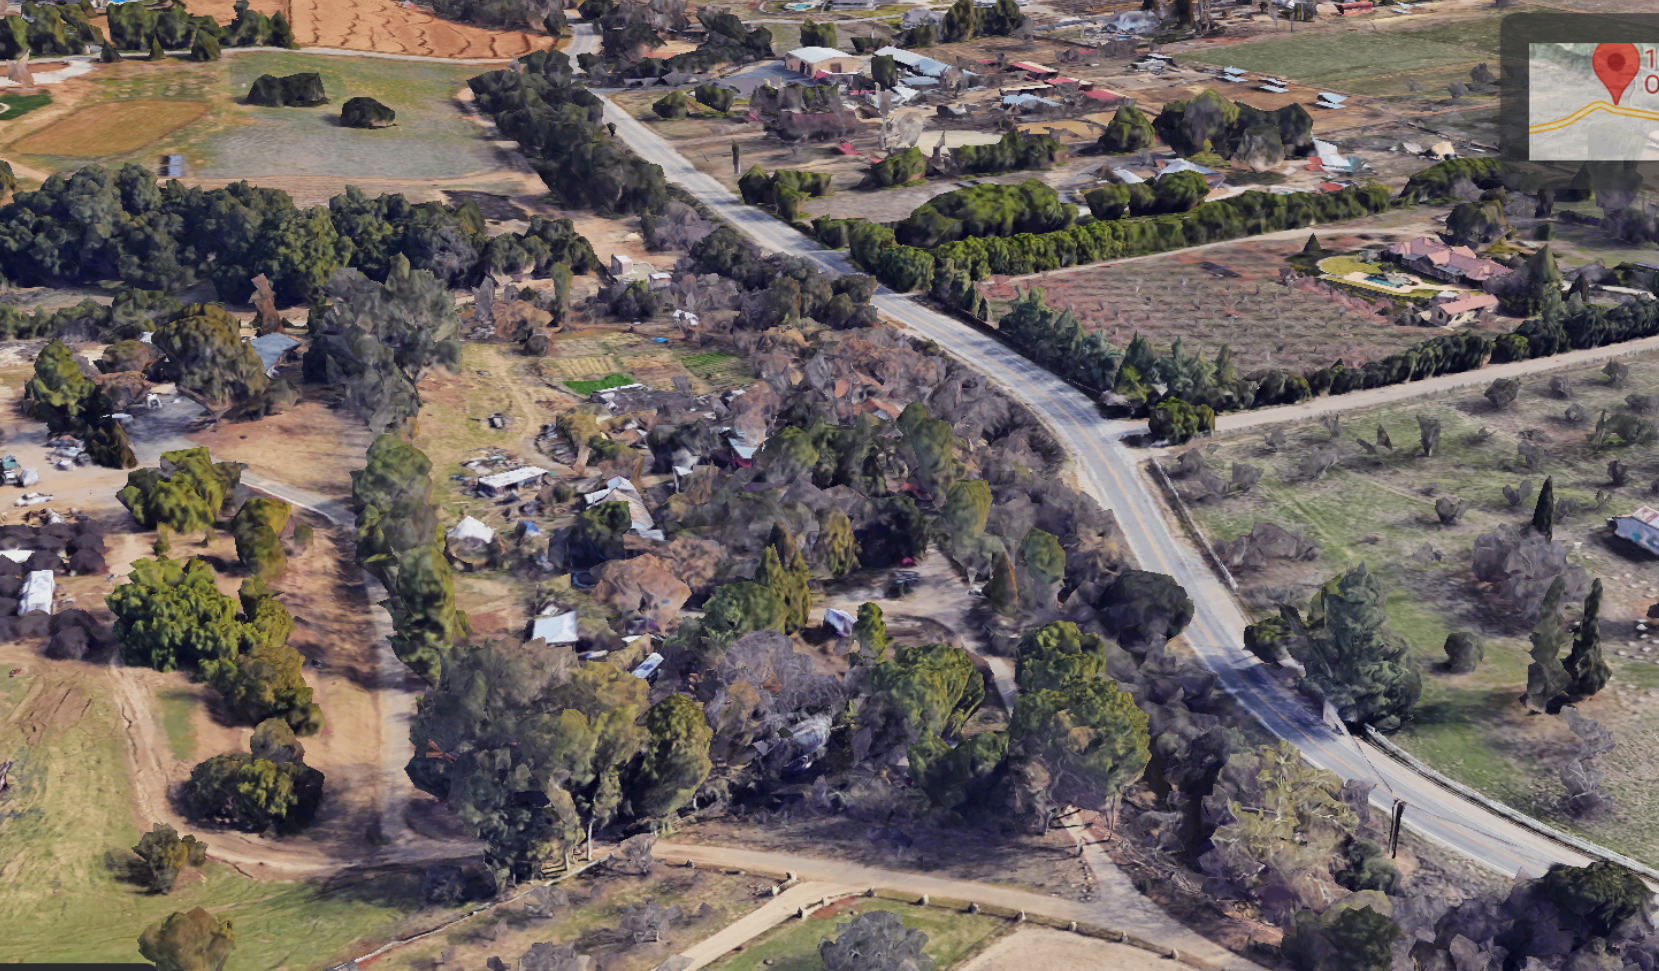
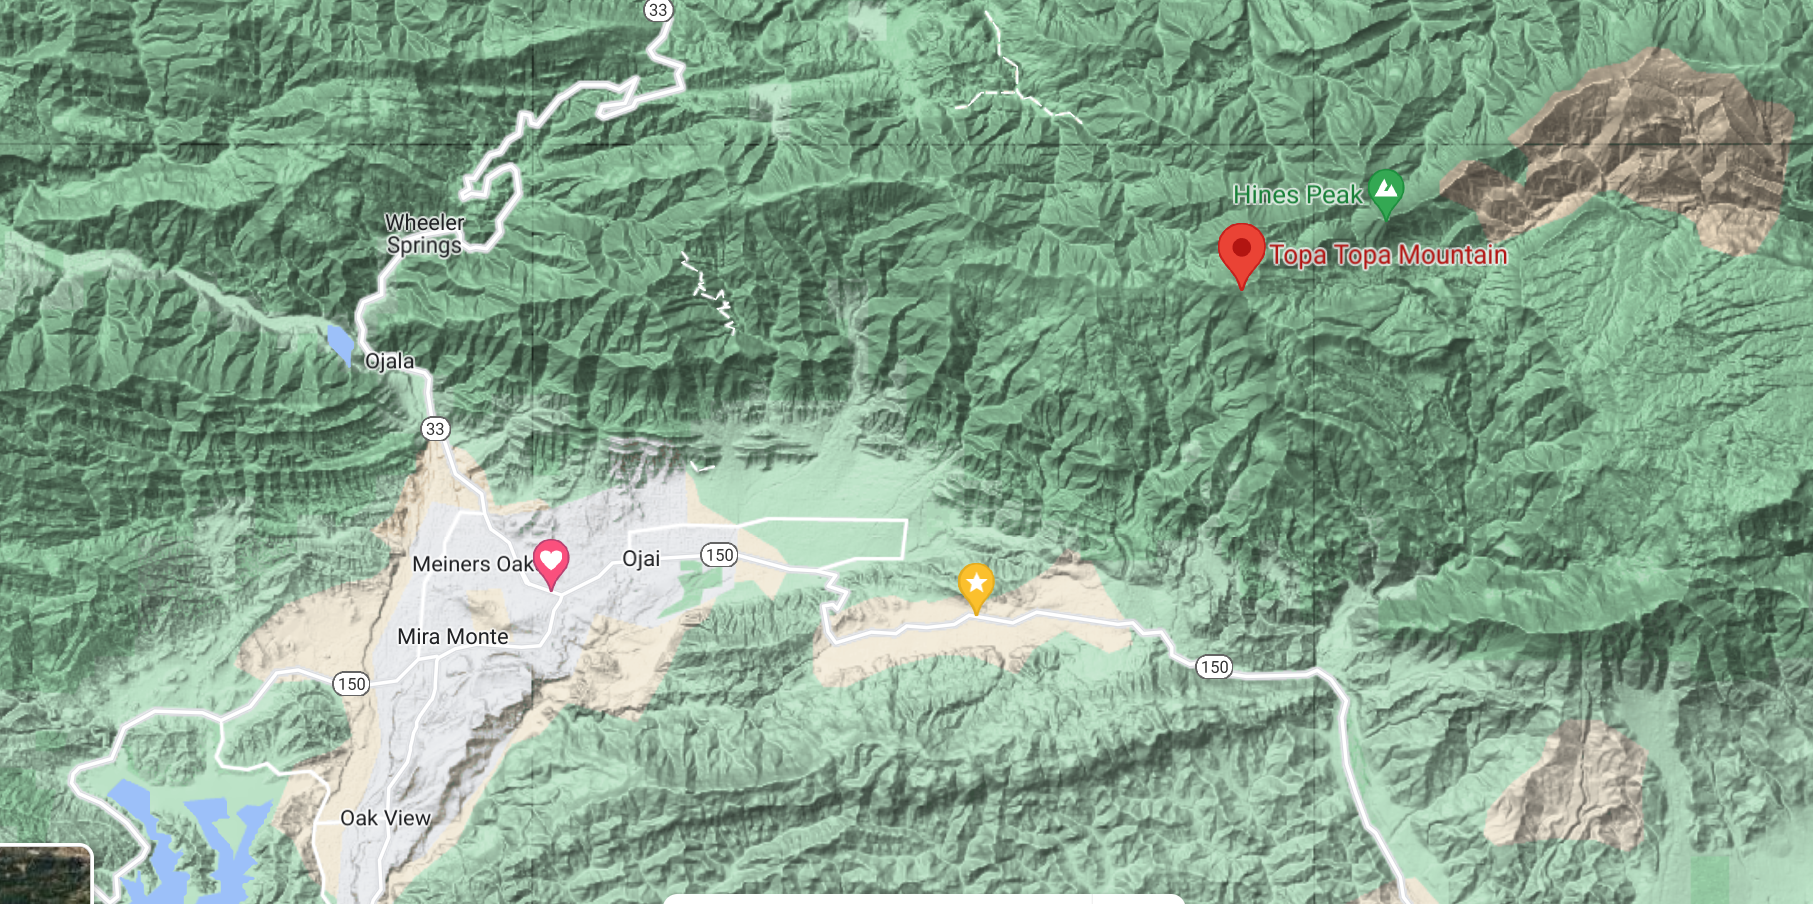
Workbook pp. 53, 87, 103The farm sits around 1,250 feet in Upper Ojai, with the Los Padres landscape rising dramatically to the north. That regional setting shapes fire, wind, water and temperature.
Workbook pp. 9The workbook records about 19 inches of annual rain, 269 sunny days, USDA zone 9b and roughly 13 freezing nights per year: enough warmth for diverse fruit, but with real frost and drought constraints.
Workbook pp. 43-47The design identifies a shaded farm center, sunny humid garden, breezy Persimmon Hill, a hot dry northwest edge and the cool, wet banks of Lion Creek.
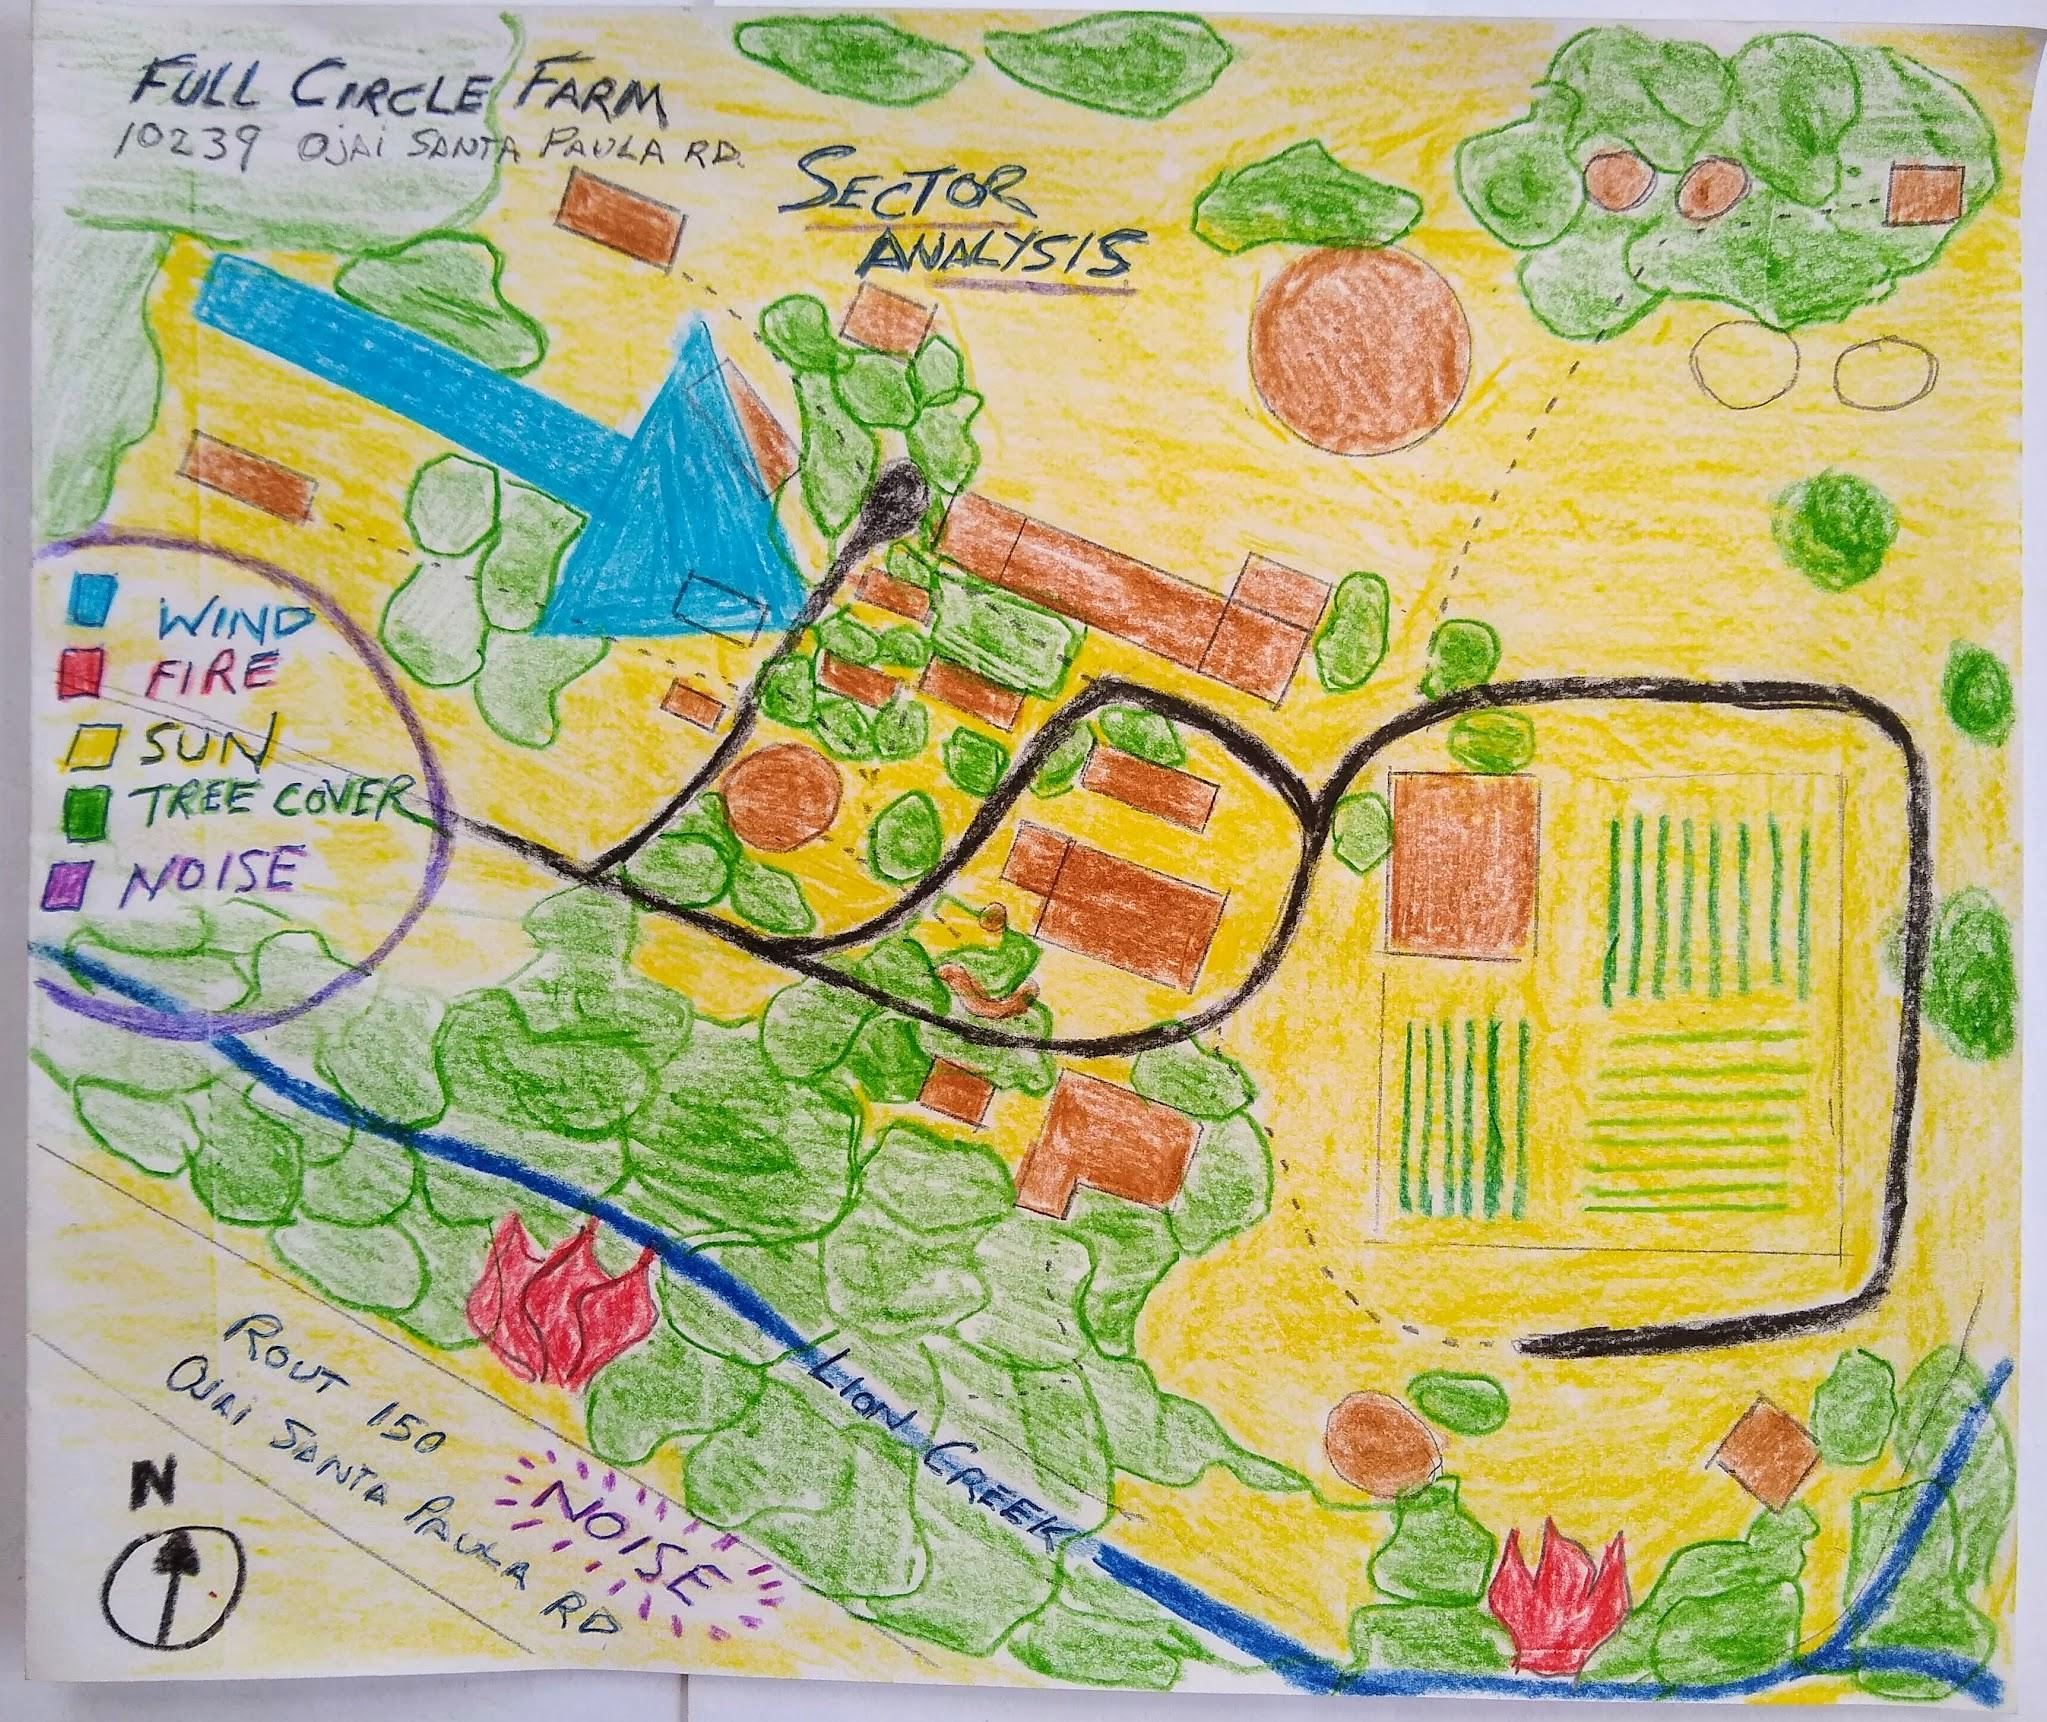
Workbook pp. 61-62The Thomas Fire burned several smaller structures in 2017. Dense brush, invasive trees and accumulated fuels make phased vegetation management a core safety strategy.
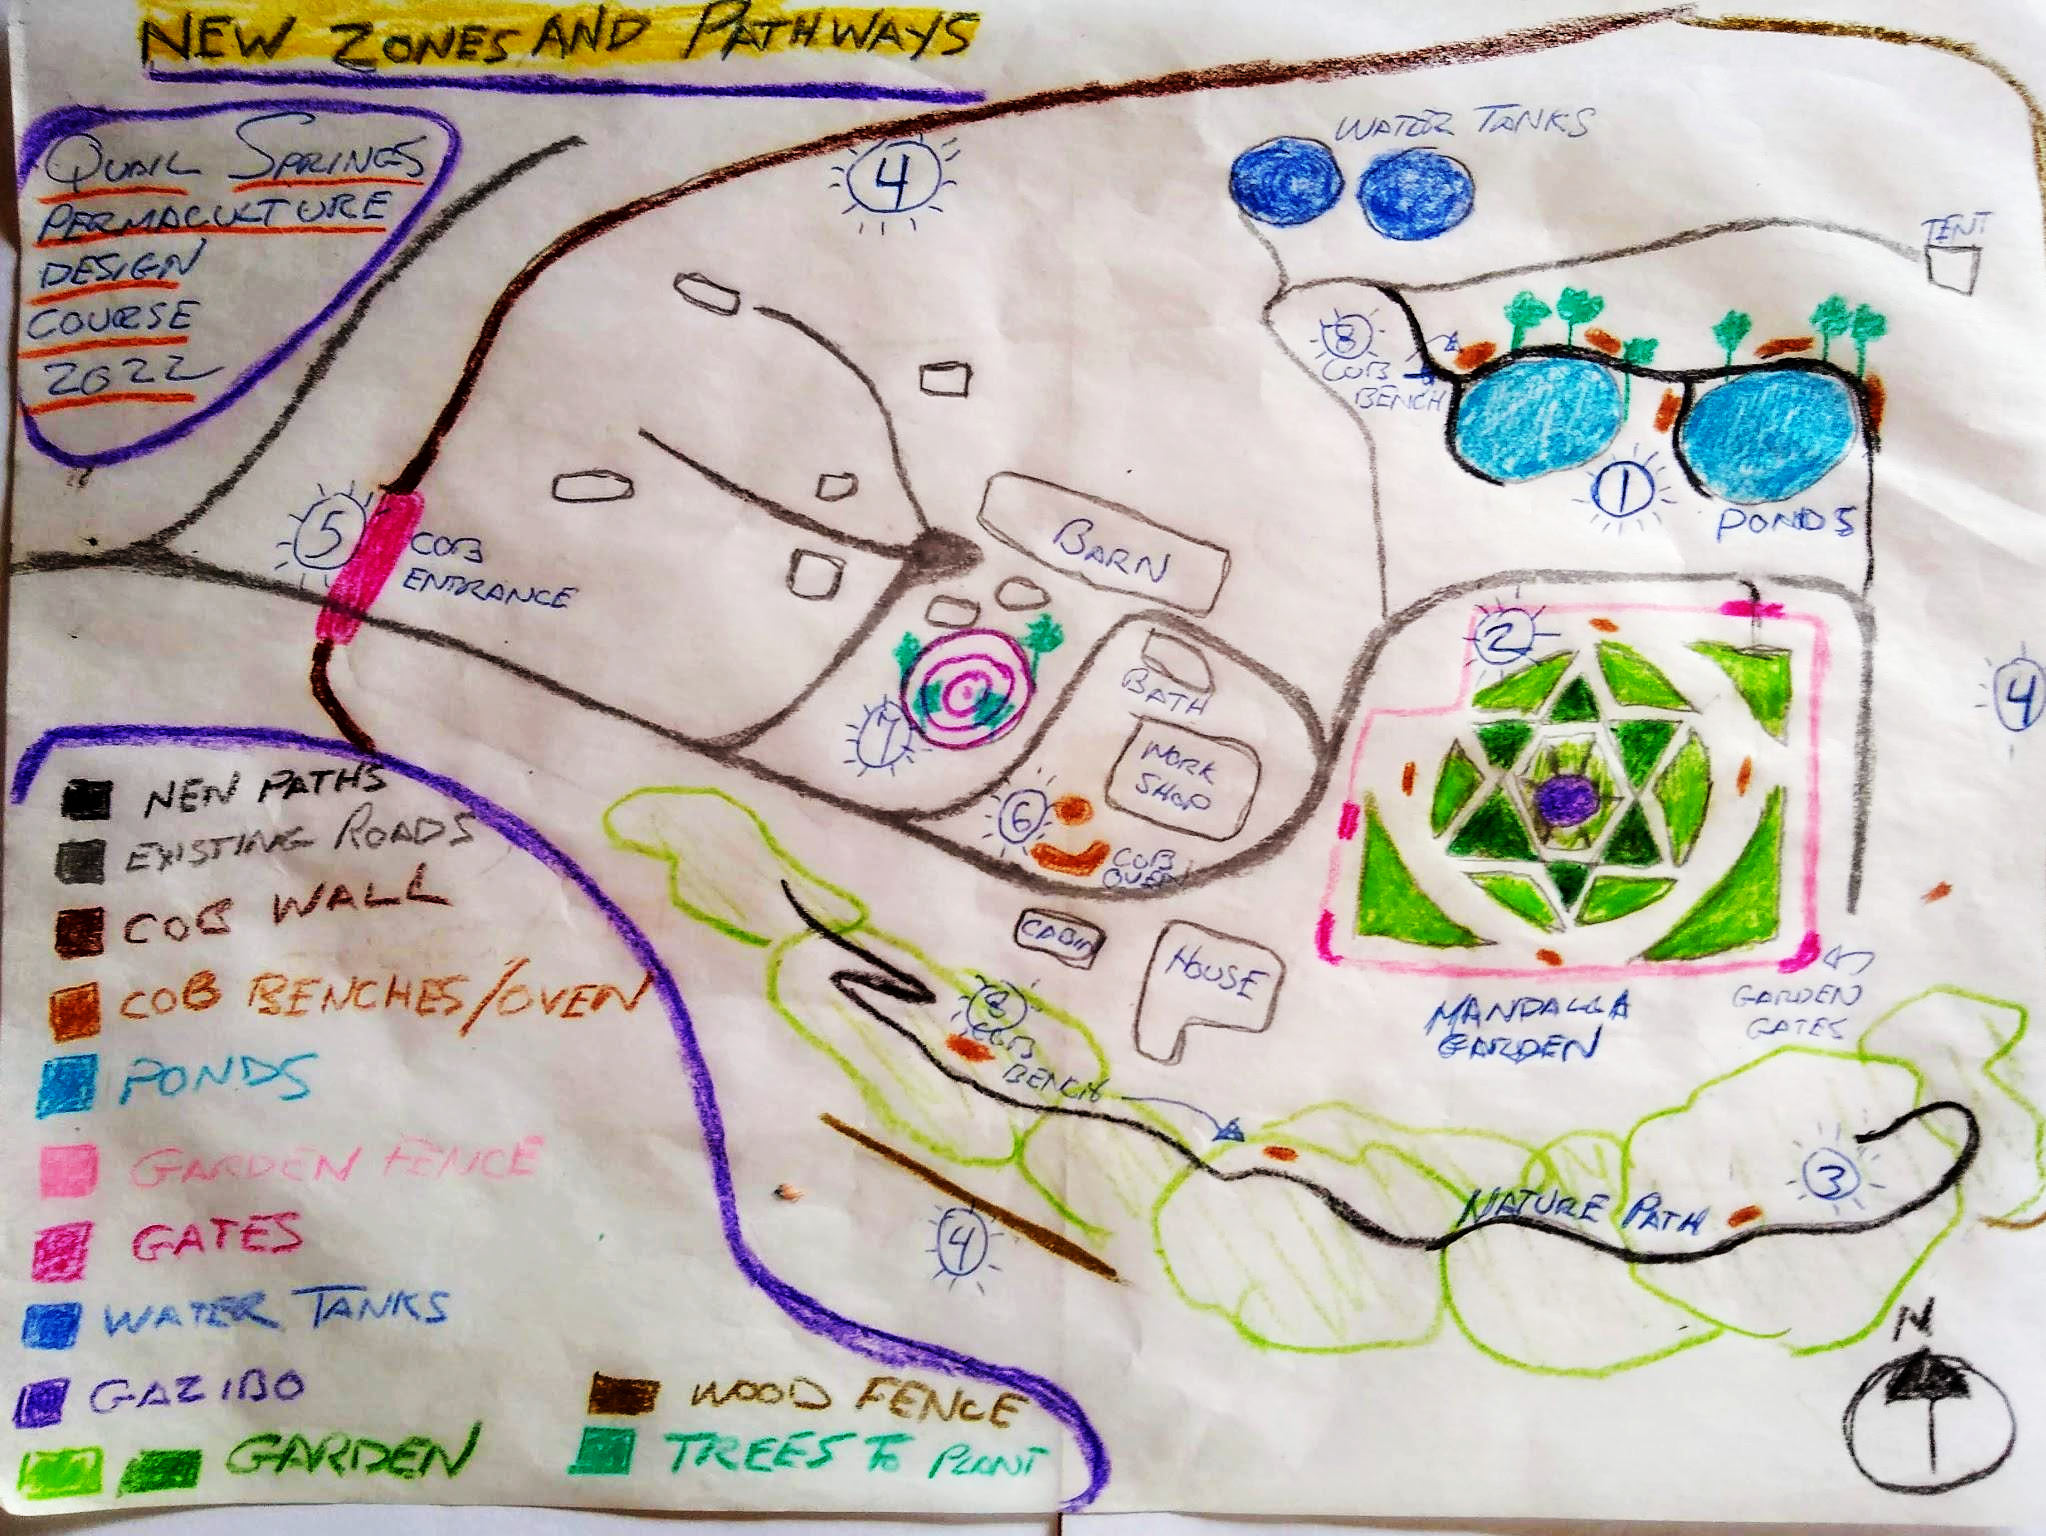
Workbook pp. 55-56The northern road and nearby neighbors create noise and privacy pressure. Cob walls, planted screens and flowering hedges are proposed as shelter, identity, habitat and enclosure.
Workbook pp. 92-94The water survey describes a roughly 160-foot well delivering about 20-30 gallons per minute through a two-inch line; the earlier photo caption calls it a 200-foot solar-powered well. The atlas preserves that internal discrepancy rather than choosing a false precision.
Workbook pp. 64, 67-68A high-pressure city line provides backup during summer demand or emergencies, though the community sought to minimize its cost and chlorinated supply.
Workbook pp. 64, 68, 88Two 10,000-gallon tanks sit on the hill. The workbook also records serious operational problems: accidental draining, no protective screens and water that was not treated for drinking.
Workbook pp. 15, 88-89Using the workbook's site area and annual rainfall, about 2.7 million gallons fall on the property in an average year. A six-inch extreme event was estimated at more than 800,000 gallons.
Workbook pp. 65-66Laundry, sinks, showers and the reverse-osmosis system already returned some water to the land. The design proposes branch drains and selector valves to distribute it deliberately among trees and beds.
Workbook pp. 64-65, 89Three jar tests recorded 80-93% clay. That explains slow infiltration, road pooling and the importance of mulch, organic matter and careful earth shaping.
Workbook pp. 76-78The three garden tests took 25, 30 and 15 minutes. The workbook saw the sites as broadly similar and identified more sand and continued organic amendments as opportunities.
Workbook pp. 78Kitchen scraps, chipped branches, fallen material and previous crops feed compost, mulch and chop-and-drop systems. The design's task is to organize these flows rather than import every input.
Workbook pp. 78, 85Gophers and rabbits feed hawks and owls; coyotes and bobcats sometimes prey on chickens. The design must protect production without erasing the predators and habitat around it.
Workbook pp. 69The workbook names mustard, horehound, fiddleneck, caterpillar phacelia and deerweed as pioneer plants, and places the site within the California chaparral biome.
Workbook pp. 69-70The laying flock was recorded at about thirty eggs per day, making the coop a major food-producing element next to the garden.
Workbook pp. 13-14The kitchen was estimated to produce two five-gallon buckets of compostable material each day. Proper bays could convert that steady flow into soil fertility and animal feed.
Workbook pp. 85Approximately 330 inventoried plants provide shade, fruit, habitat and climate moderation. The design respects that inheritance even while identifying difficult species.
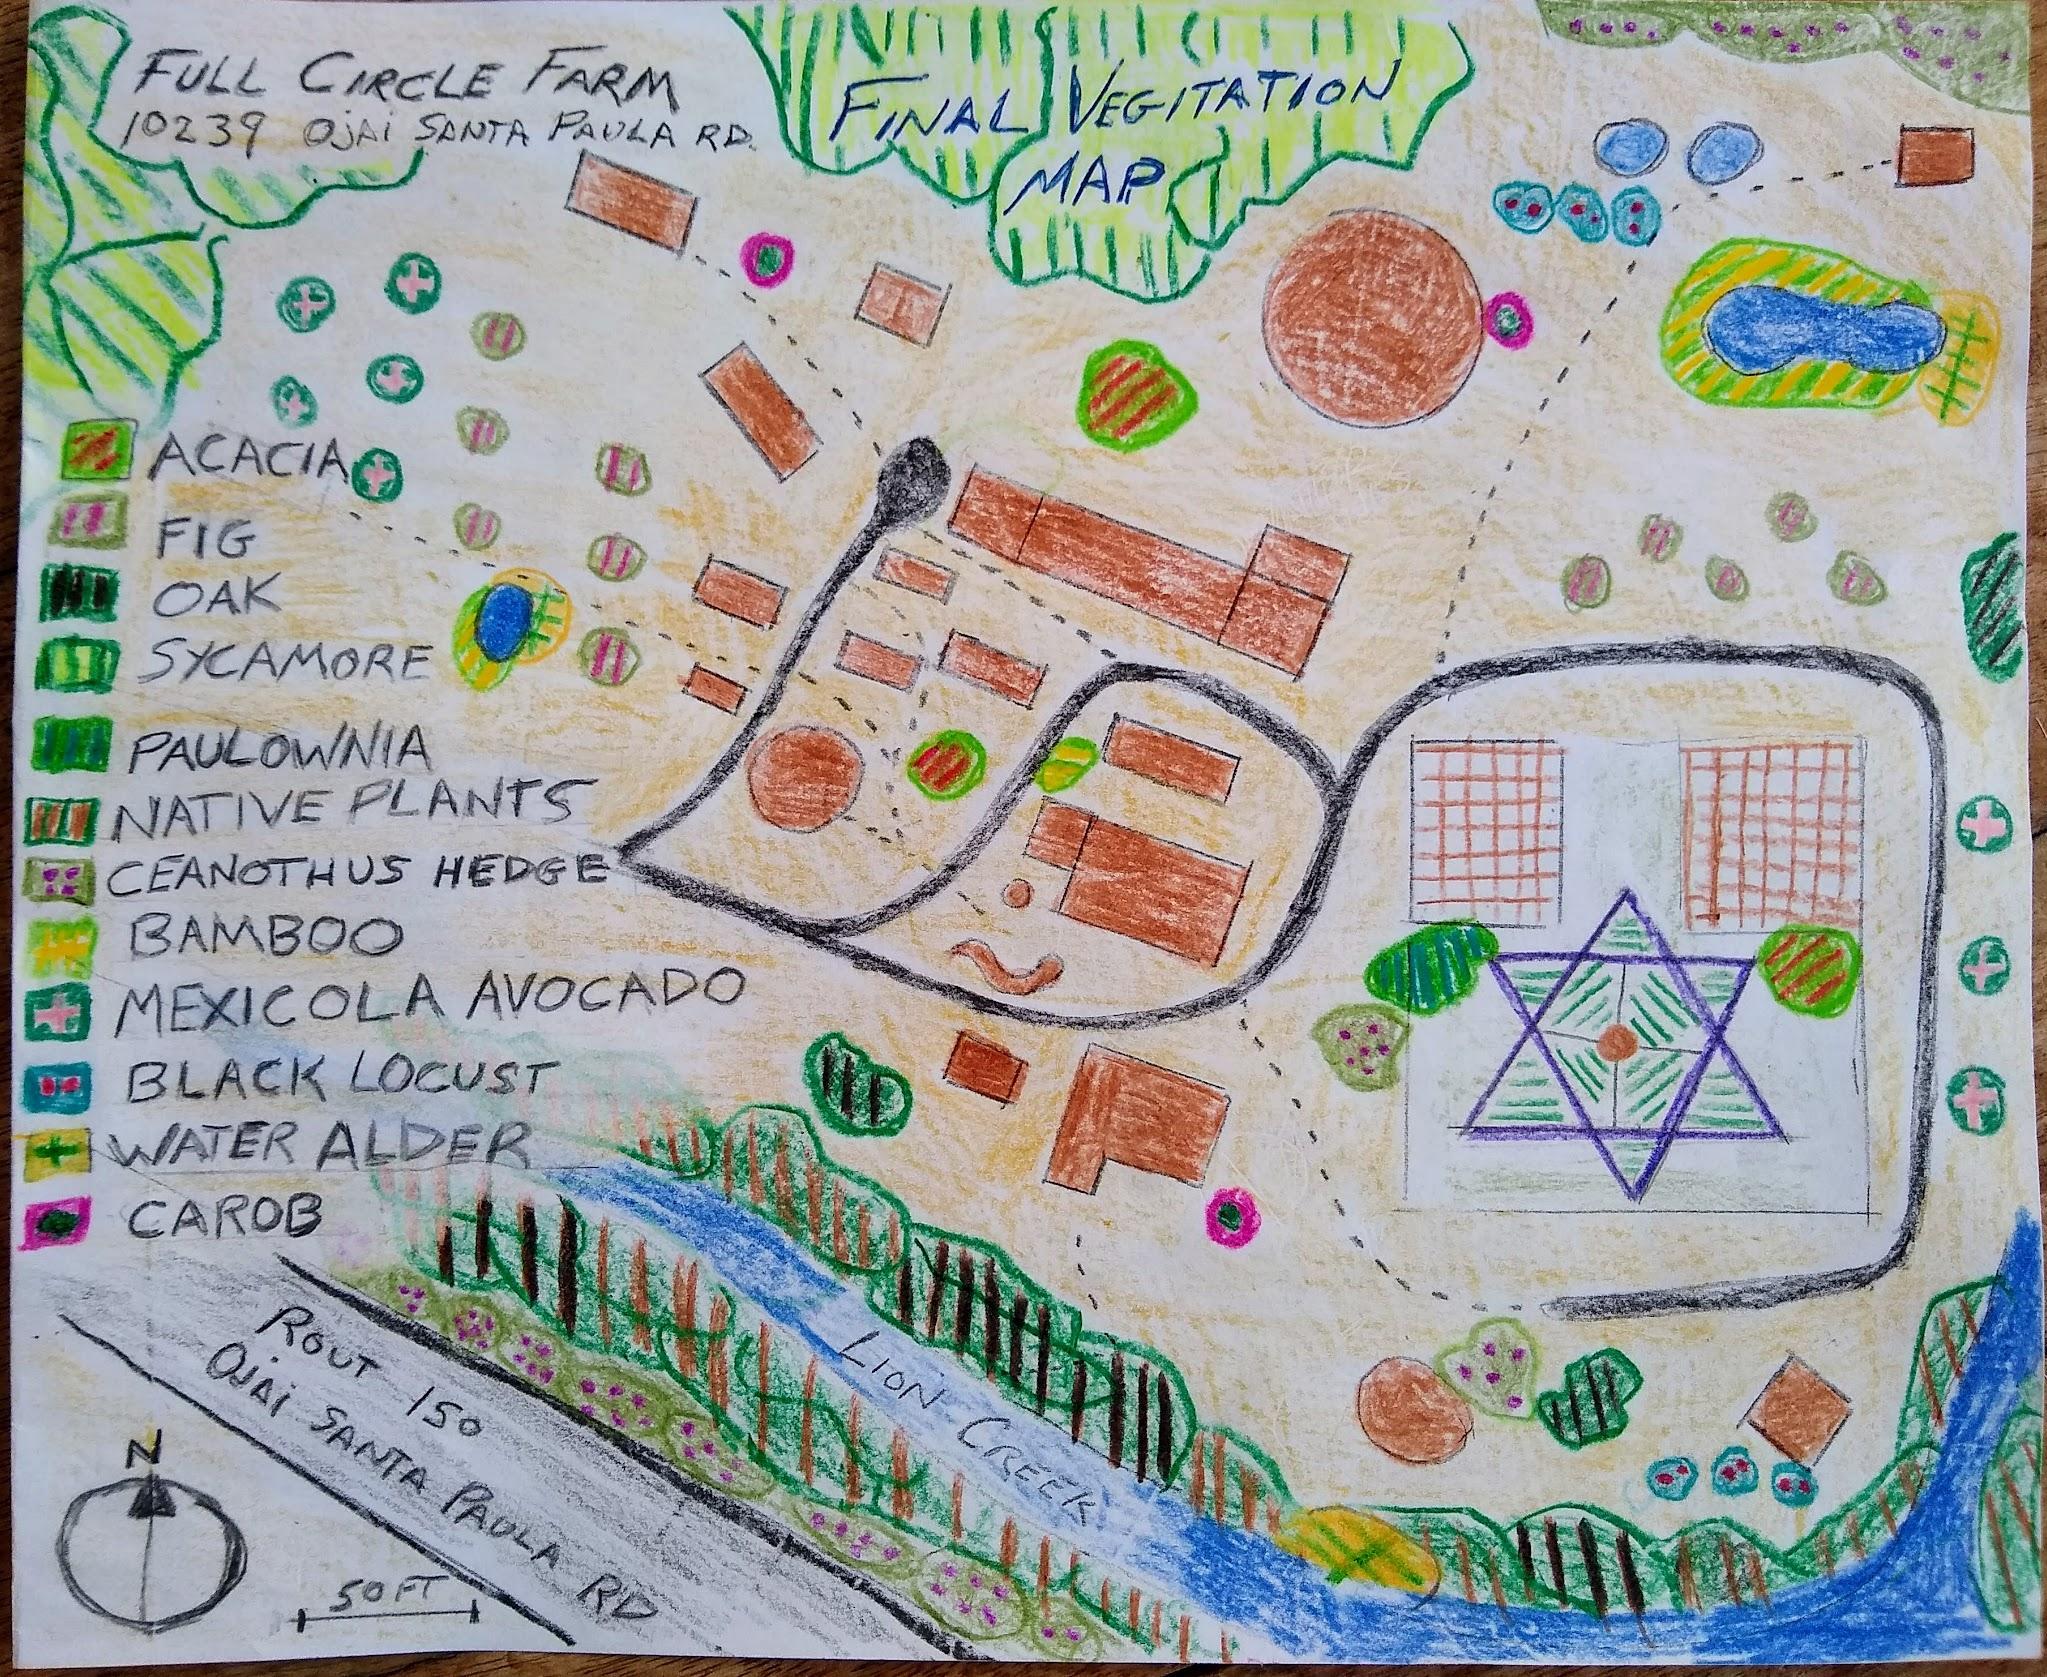
Workbook pp. 73-74Arundo, tree-of-heaven, eucalyptus and chinaberry were targeted for phased reduction, while bamboo, sycamore, oak and a mixed useful canopy establish replacement shade, screening and habitat.
Workbook pp. 93-97The proposal favors Mexicola avocado for frost tolerance, Ceanothus for pollinators and screening, black locust for rapid growth and posts, plus alder, carob, fig, oak and sycamore.
Workbook pp. 94-97The unfinished pond excavations are envisioned as shaded water bodies with trees, fish and cob seating - water storage, habitat, cooling and gathering in one place.
Workbook pp. 89, 92A six-pointed garden with a central gazebo reorganizes production around paths, shade, education and beauty rather than treating food growing as a purely utilitarian rectangle.
Workbook pp. 92A selective trail to Lion Creek would let residents experience the cool riparian corridor while keeping most of it dense and ecologically primary.
Workbook pp. 92, 101Weekly community meetings, conflict mediation, heart-sharing circles and experiments with sociocracy and holacracy show that relationships require design, maintenance and feedback just as water systems do.
Workbook pp. 102Multiple water sources, shared tools, compost-chicken-garden loops, repair culture and food storage create resilience. The five-year plan ultimately extends outward through education, a repair café, a time bank and sister farms.
Workbook pp. 101, 104A mature planted landscape
The 2022 workbook records 43 named entries. Some are trees; others are large shrubs, vines or perennial plantings counted within the landscape inventory.
Accuracy note: the workbook states “Total number of trees 330,” while the individually listed quantities add to 324. The atlas therefore uses “approximately 330.”
The established trees create shade, food, wildlife habitat and a cooler human environment. Persimmon, citrus, pomegranate, loquat, olive, apricot and other trees represent decades of stored biological capital.
Dense growth also means continual pruning, leaf fall and fire-fuel management. Tree-of-heaven, Chinaberry, giant eucalyptus and invasive creek plants require gradual succession rather than sudden removal.
The next canopy
Arundo → bamboo
Exchange an invasive screen for managed, useful plantings.
Eucalyptus → sycamore
Establish tall native canopy before phasing out mature trees.
Tree-of-heaven → mixed canopy
Replace a single aggressive species with oak, support trees and food plants.
Road edge → Ceanothus
Create a flowering privacy screen for butterflies and bees.
Food trees
Add Mexicola avocado, fig, carob and other climate-suited perennial crops.
Wet areas
Use alder, sycamore and riparian vegetation where water supports them.
The test of the design
The proposal is not complete unless the ecological, human and distributive relationships reinforce one another.
Drought-aware planting, native succession, greywater, rain capture, swales, mulch and perennial systems reduce extraction while rebuilding the land.
Shared meals, social spaces, mediation, accessible paths and decentralized responsibility make community care visible in the physical plan.
Workshops, vehicles, gardens, cooking, repair knowledge and harvests are treated as shared capacity rather than isolated private assets.
A five-year sequence
Compost bays, pond work, invasive removal, community-room structure and mobile animal systems.
Solar power, greywater branches, garden redesign, shade trees and expanded animal integration.
Rainwater systems, additional compost, more habitat and a public learning garden.
Lion Creek trail, restored ponds, a garden gathering place and better Persimmon Hill access.
Repair café, time bank, public events, work space and sister Full Circle projects.
Five-year plan p. 101 · Ethics and whole-system relationships pp. 103–104
“The final plan is a direction, not a command.”
Implementation begins another round of observation. The design remains alive only while it can learn.